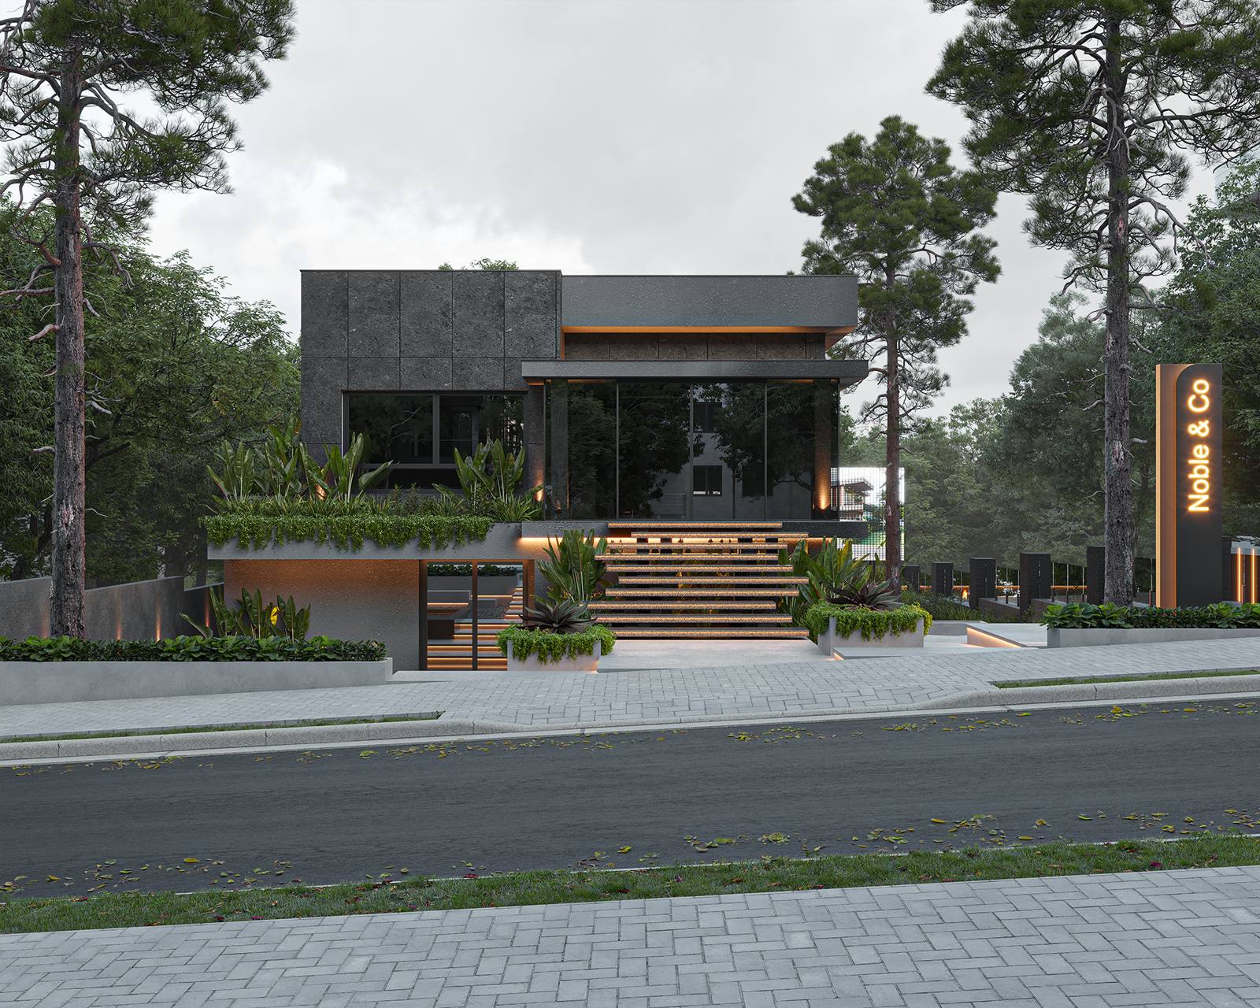
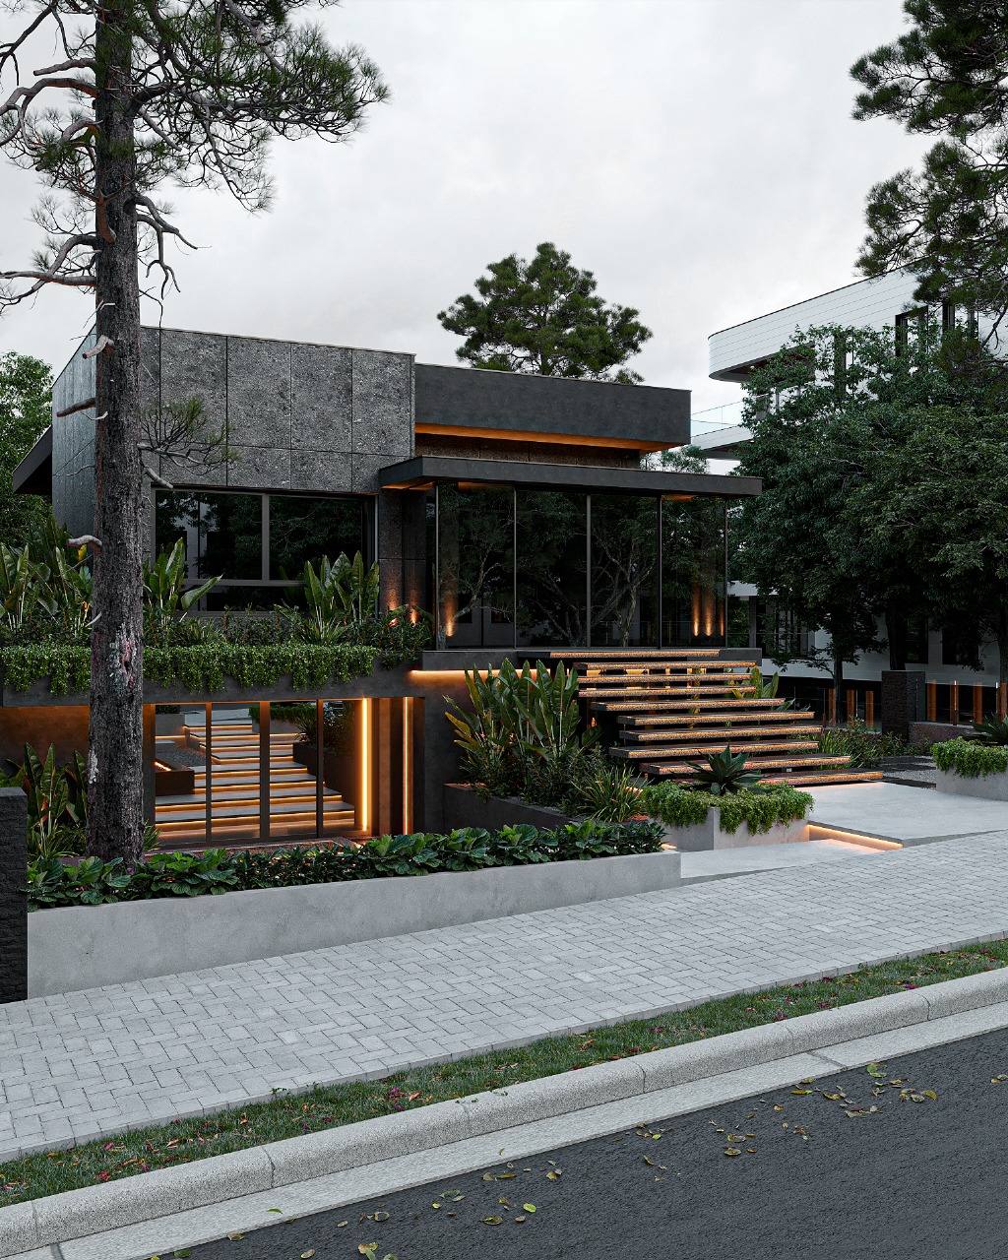
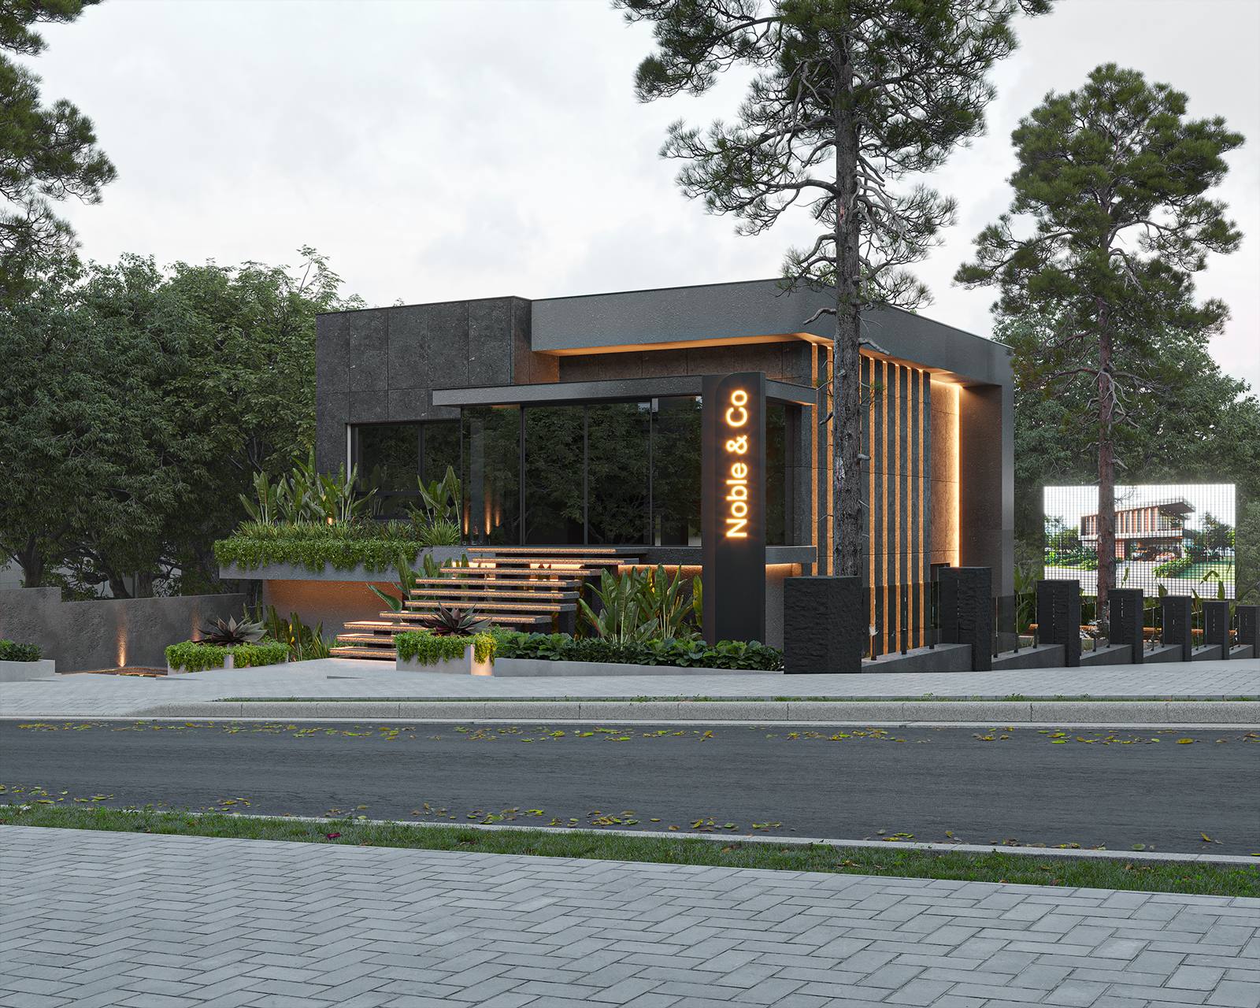
Noble & Co headquarters façade at dusk
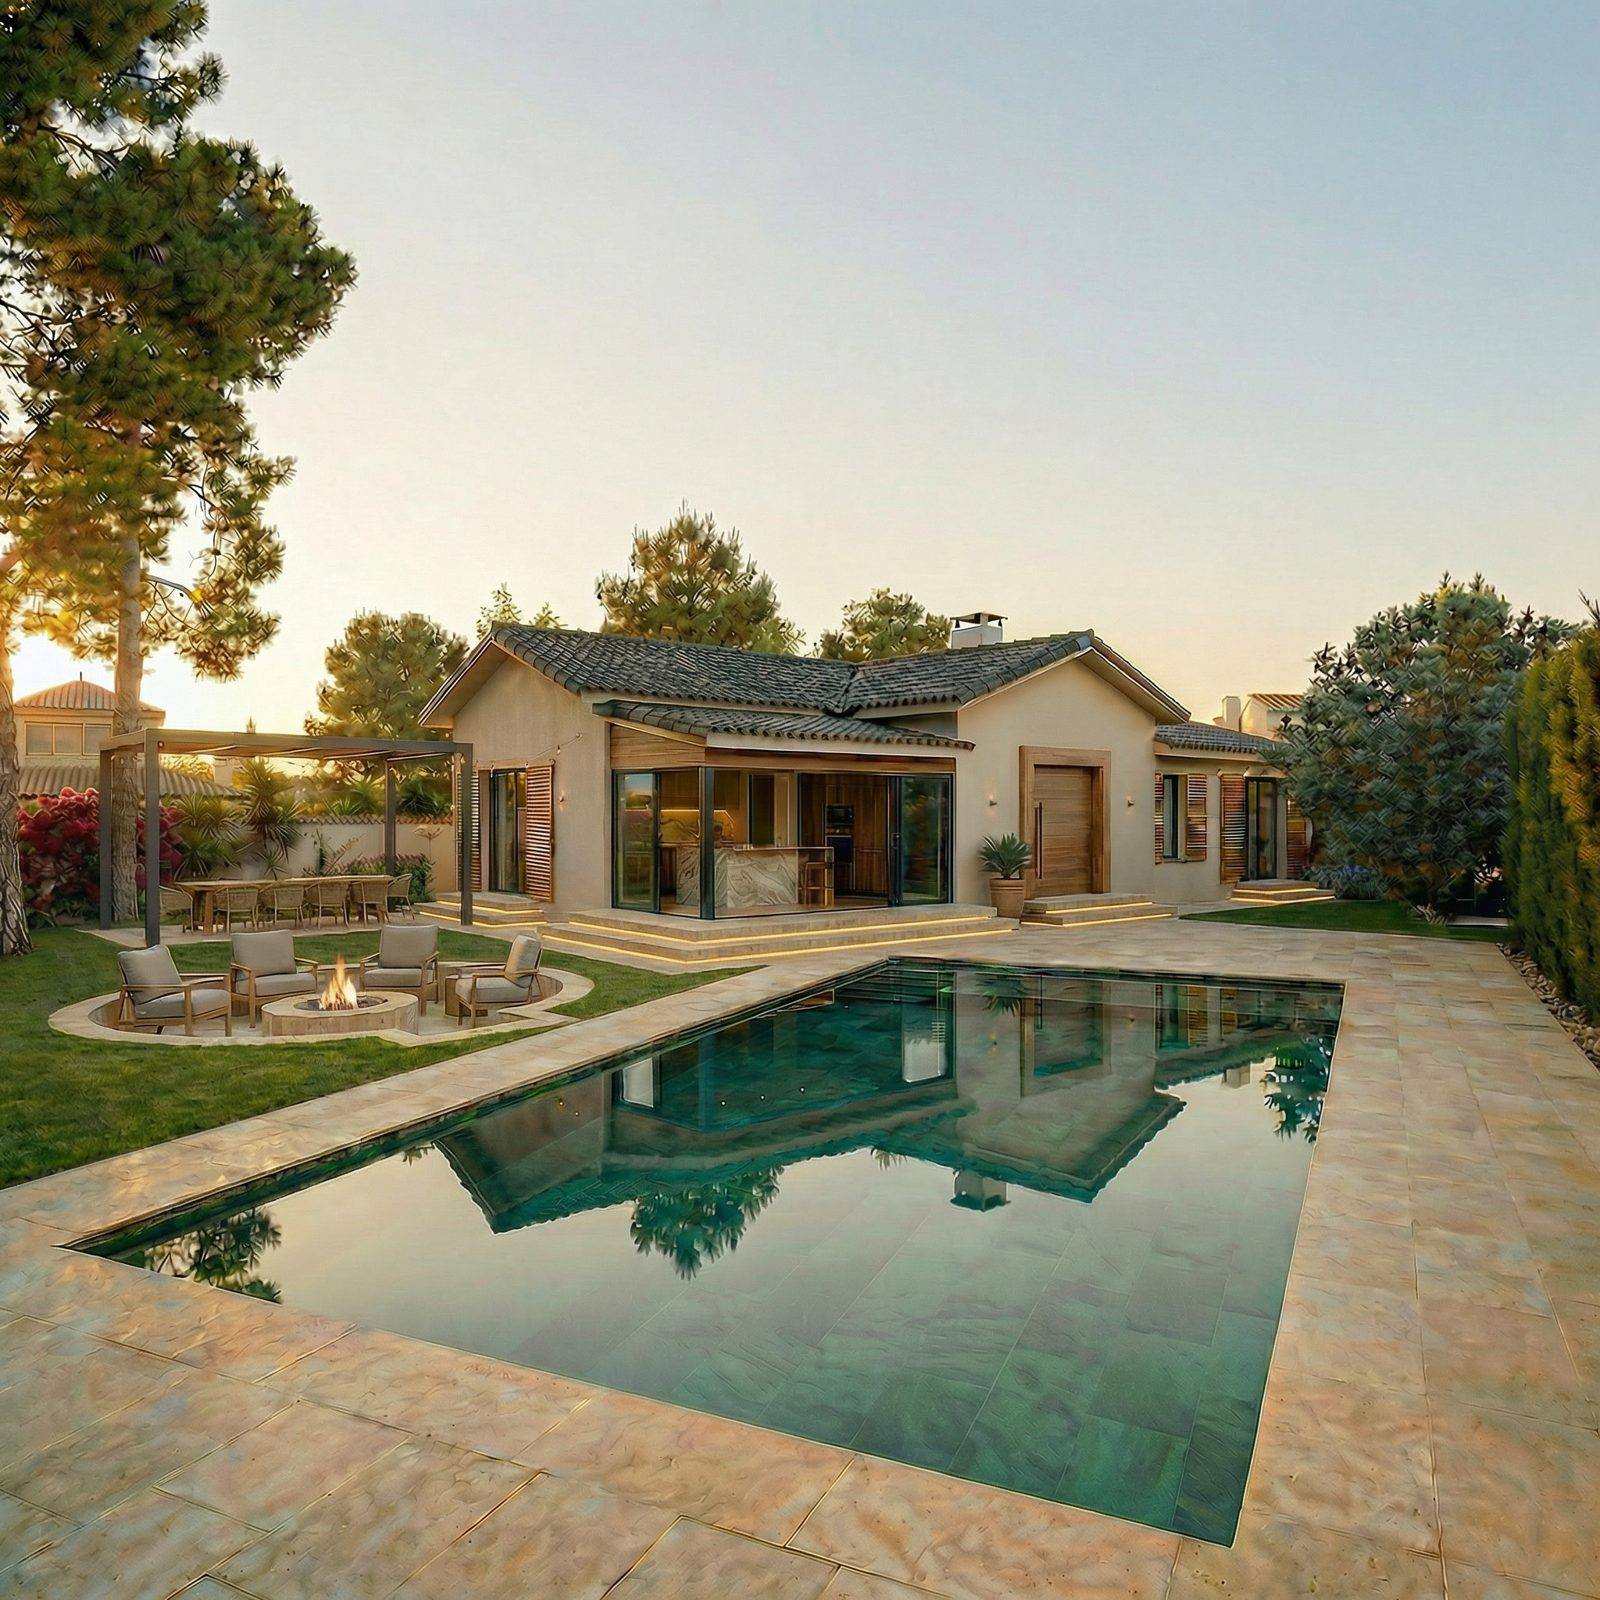
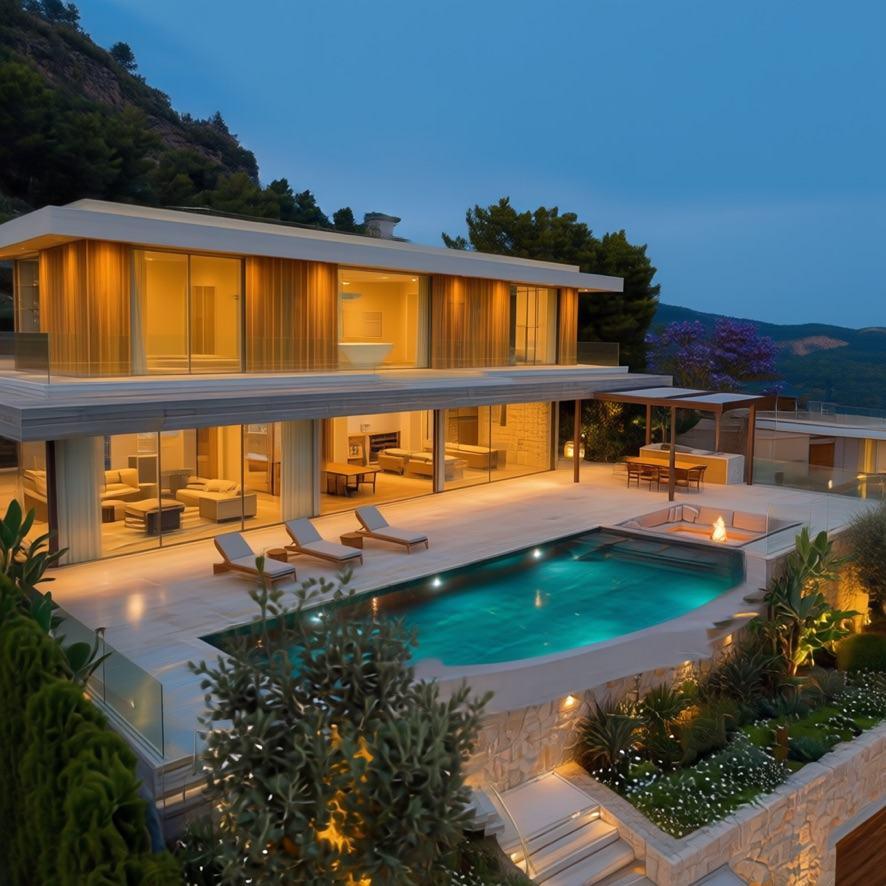
Villa Fusell with pool at sunset
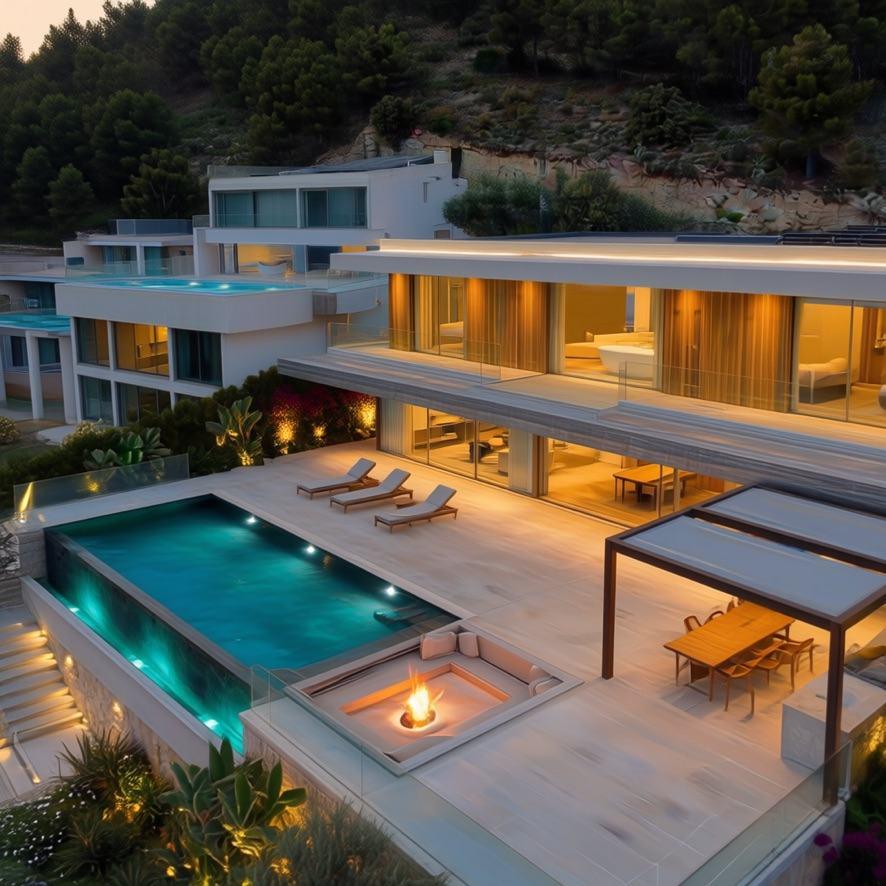
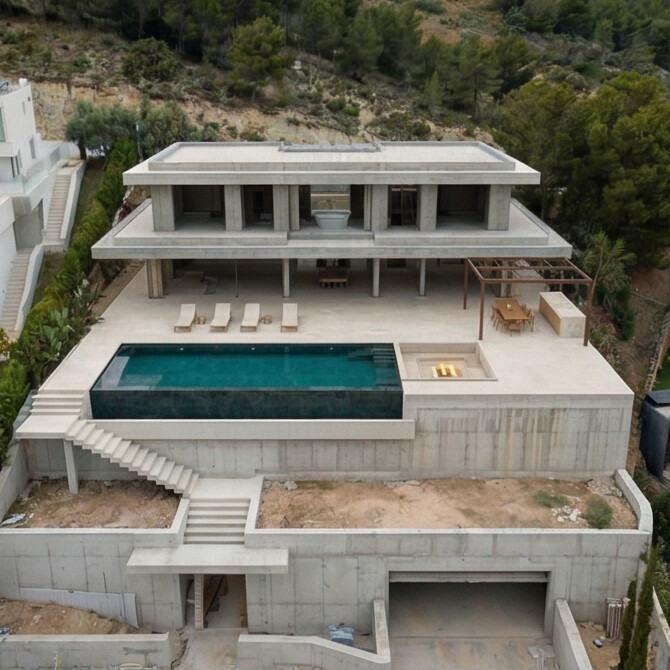
Hillside villa in Los Monasterios at sunset
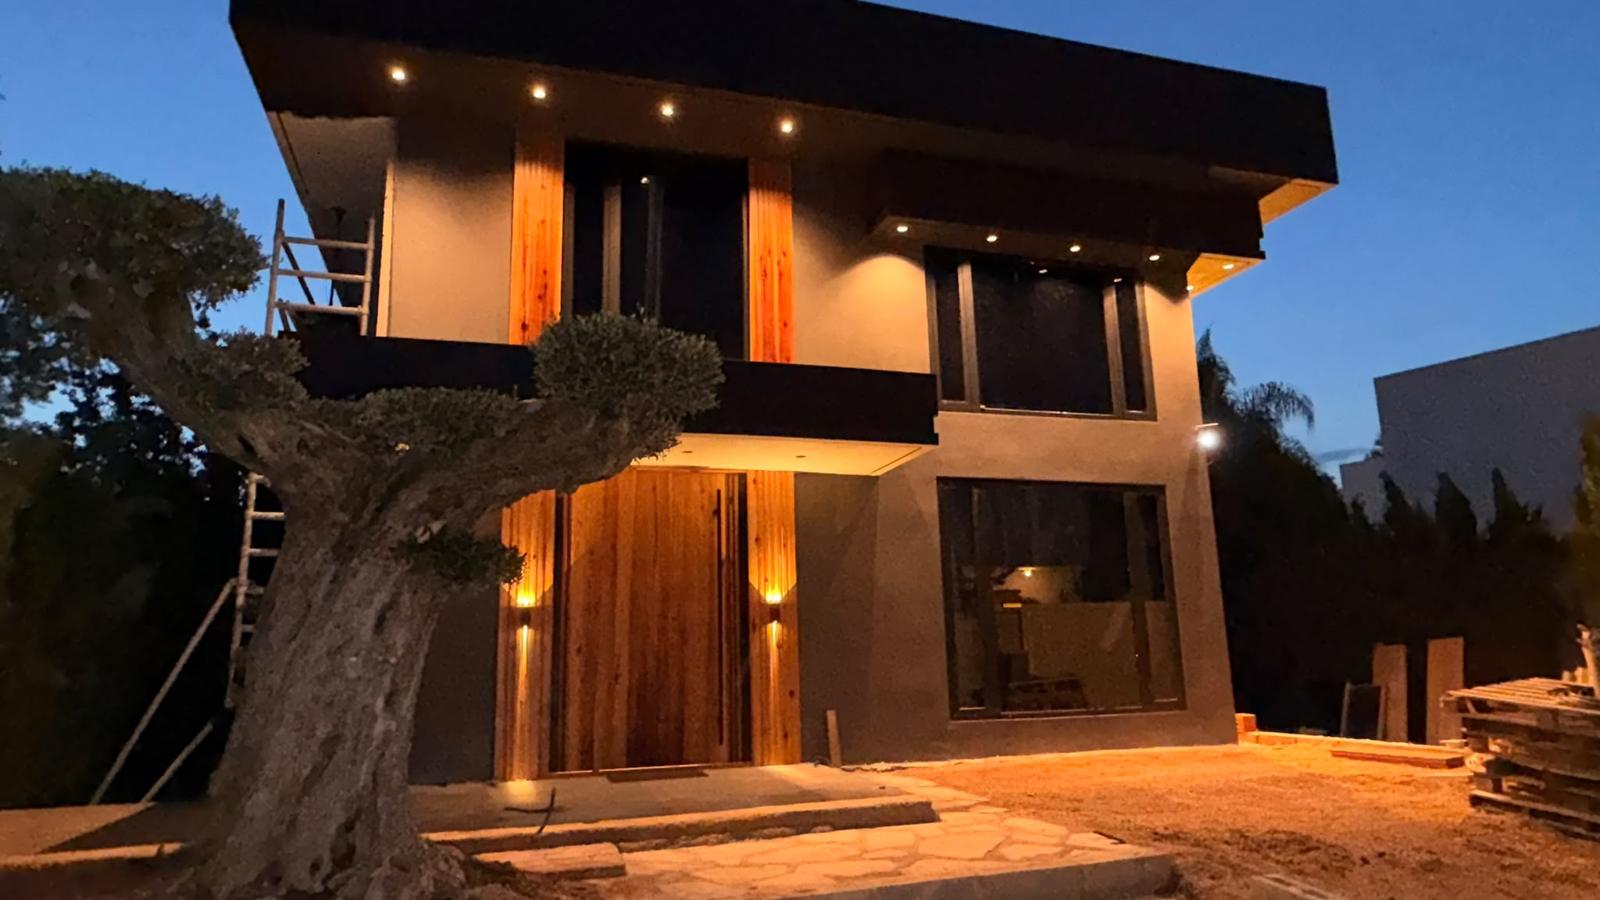
Casa Olivo lit façade with century-old olive tree

Architecture · Construction · Investment · Wealth

We create valuewhere others don't see it

We select, design, build and sell high-end homes throughout Spain, with an international reach. A single team controls every phase, from the first drawing to the handover of the keys.

Noble & Co headquarters

About us · Our headquarters

An integrated real estate company

Noble & Co was born in Valencia from a simple conviction: a home's value is created through design, execution and control, not just through negotiation.

We bring together in one structure asset selection, architecture, construction, audiovisual production, sales and the real estate wealth management of our clients. We work throughout Spain, with an eye on international markets.

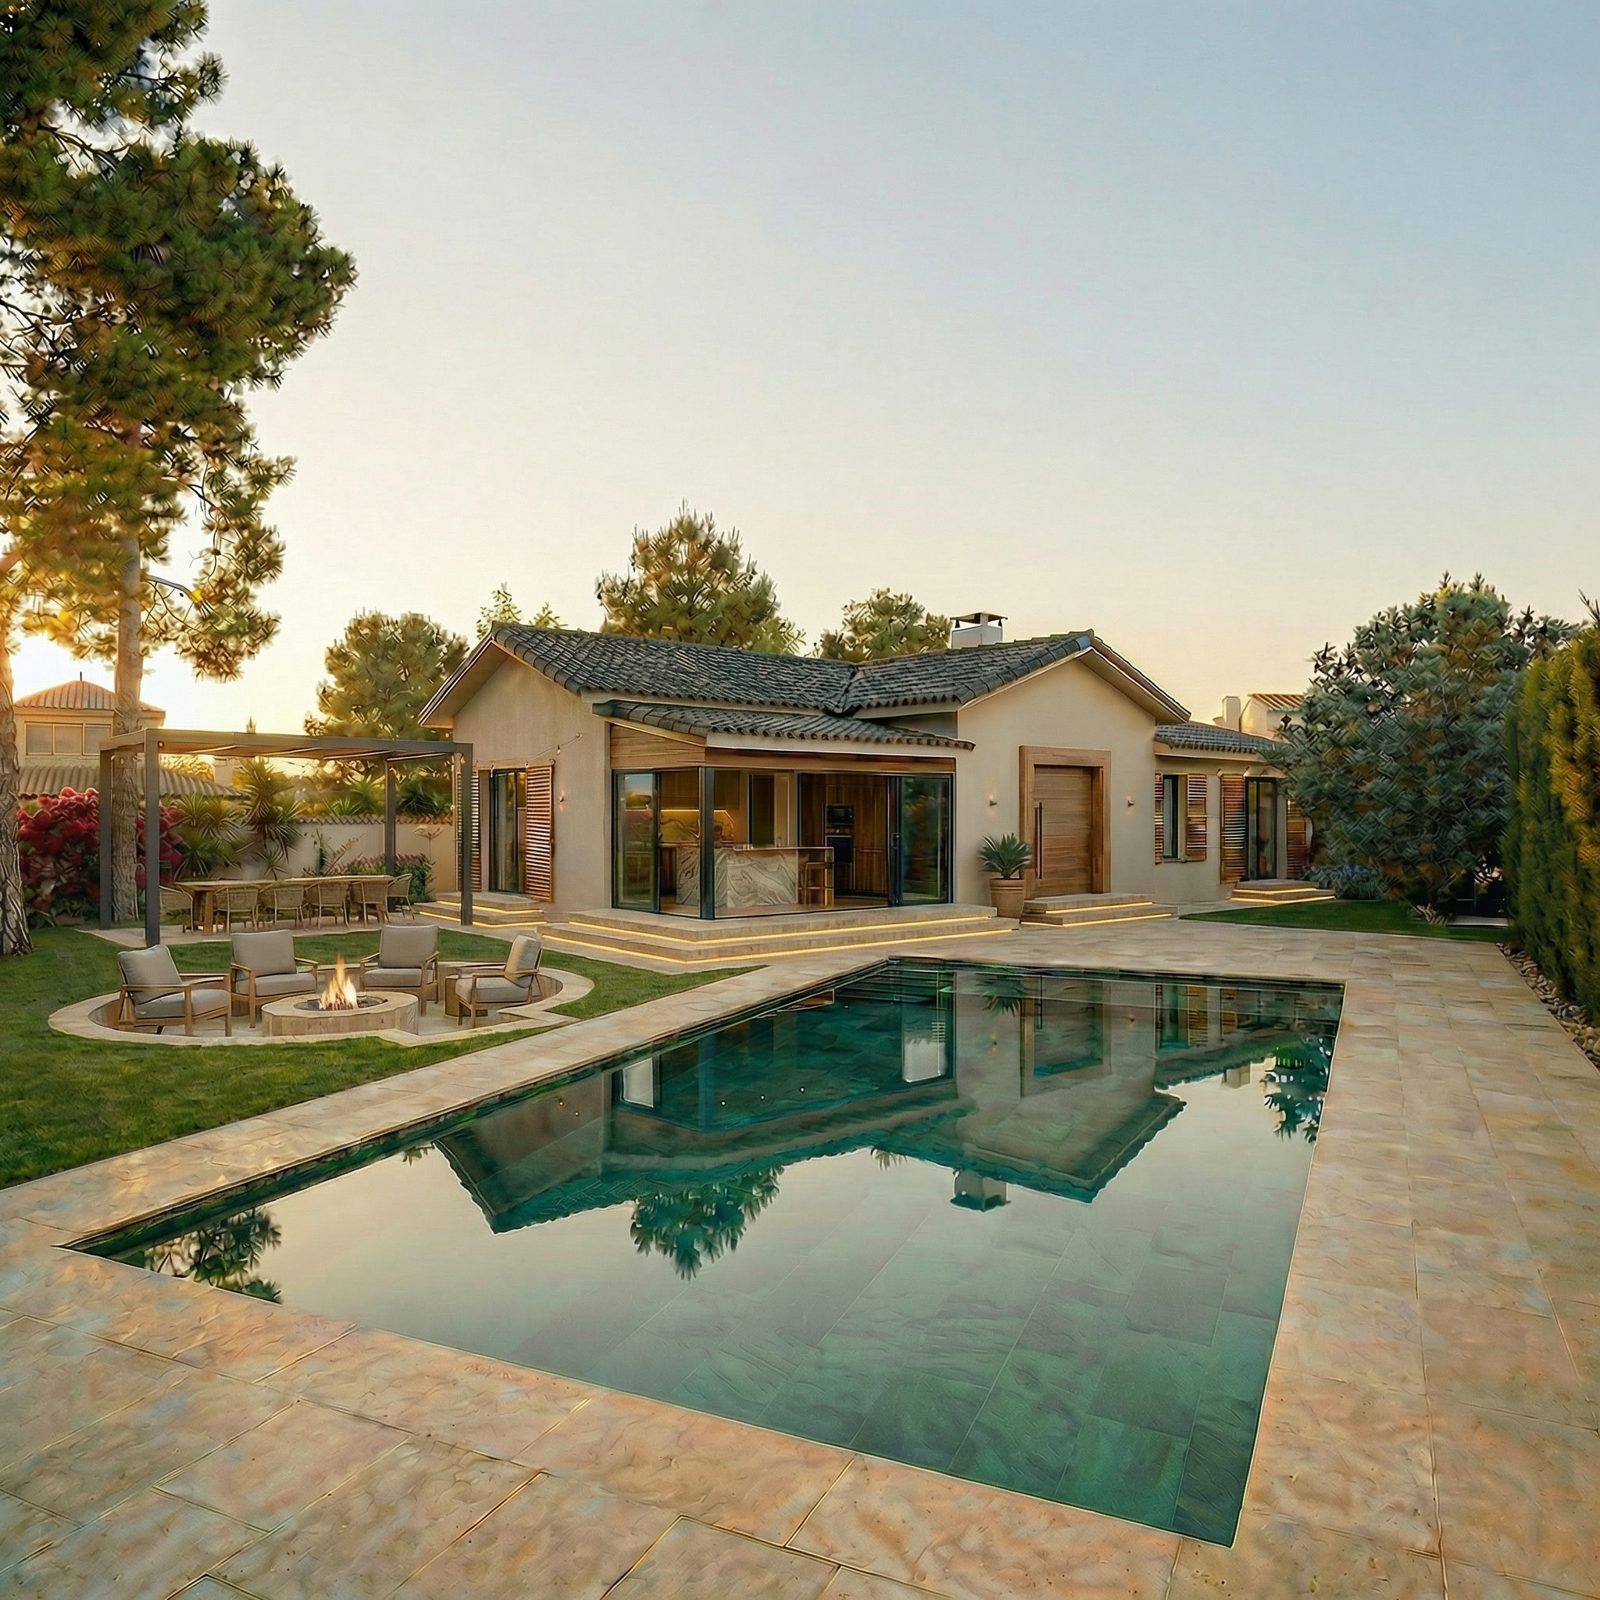
We deliver exactly what you see in the render.

Fachada de la sede de Noble & Co con piedra oscura y madera
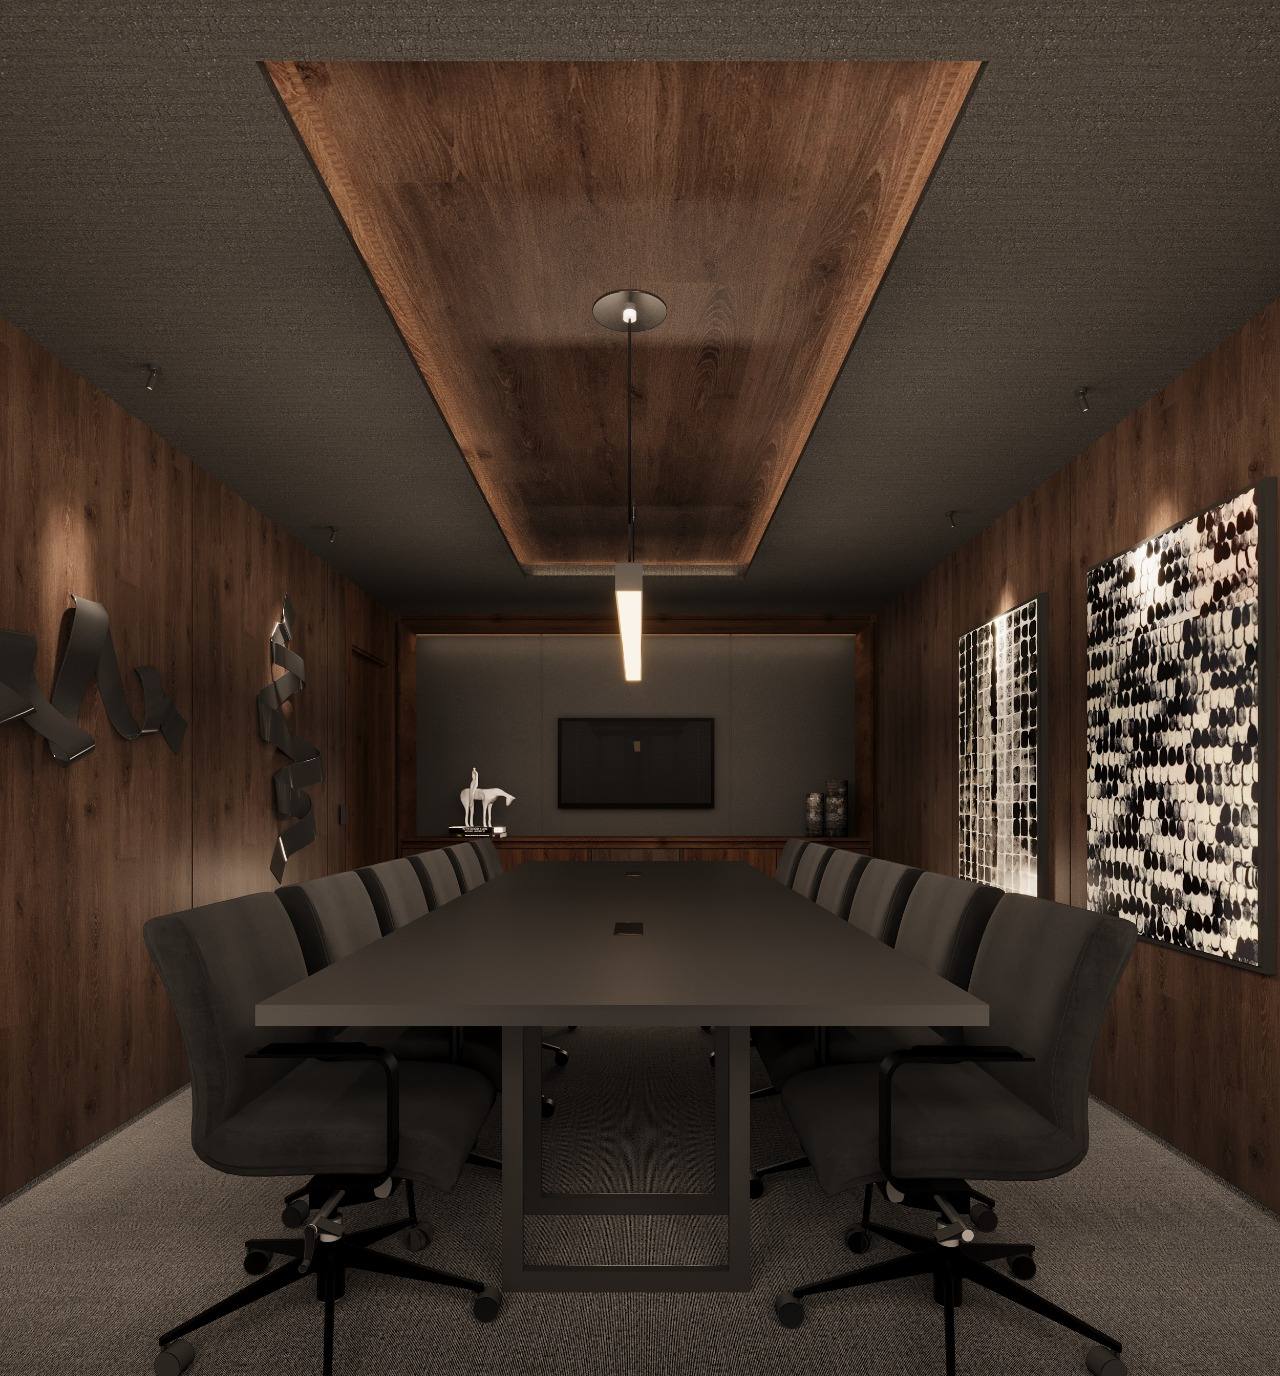
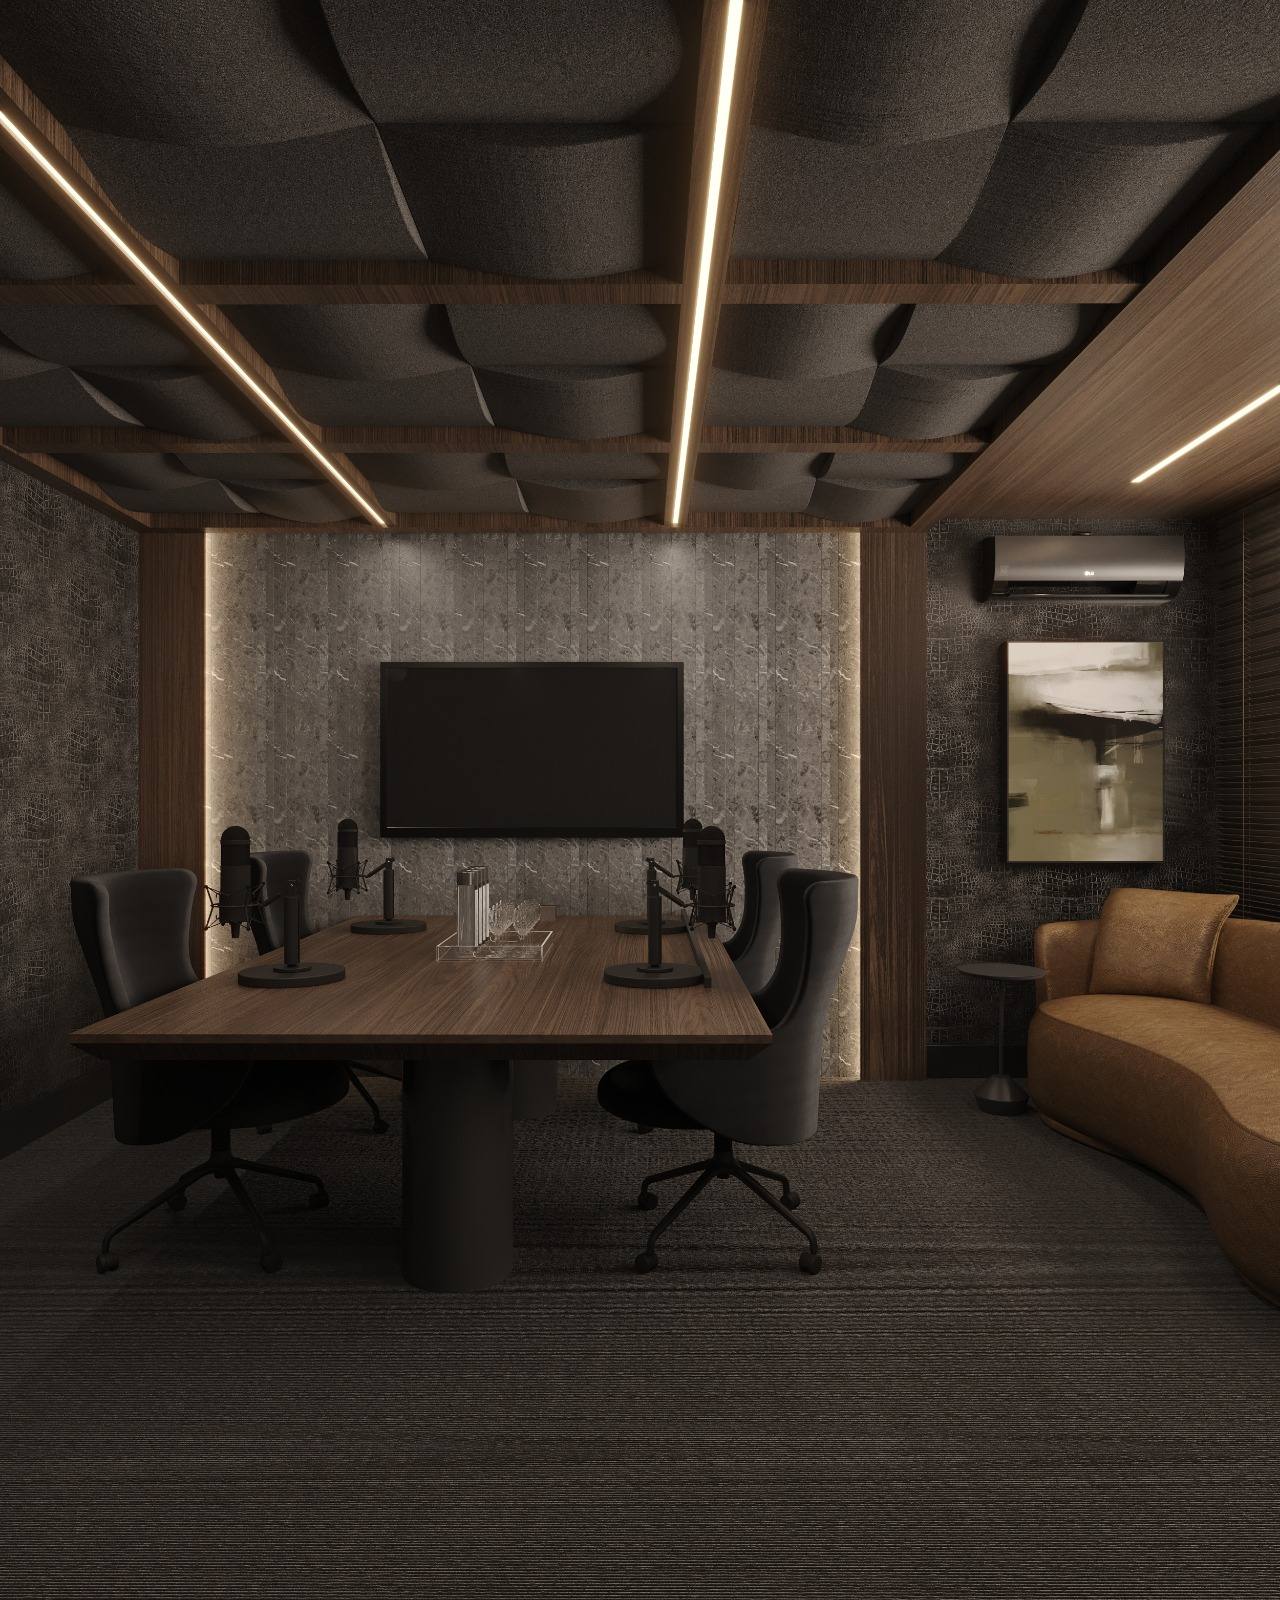
Sala de reuniones de la sede
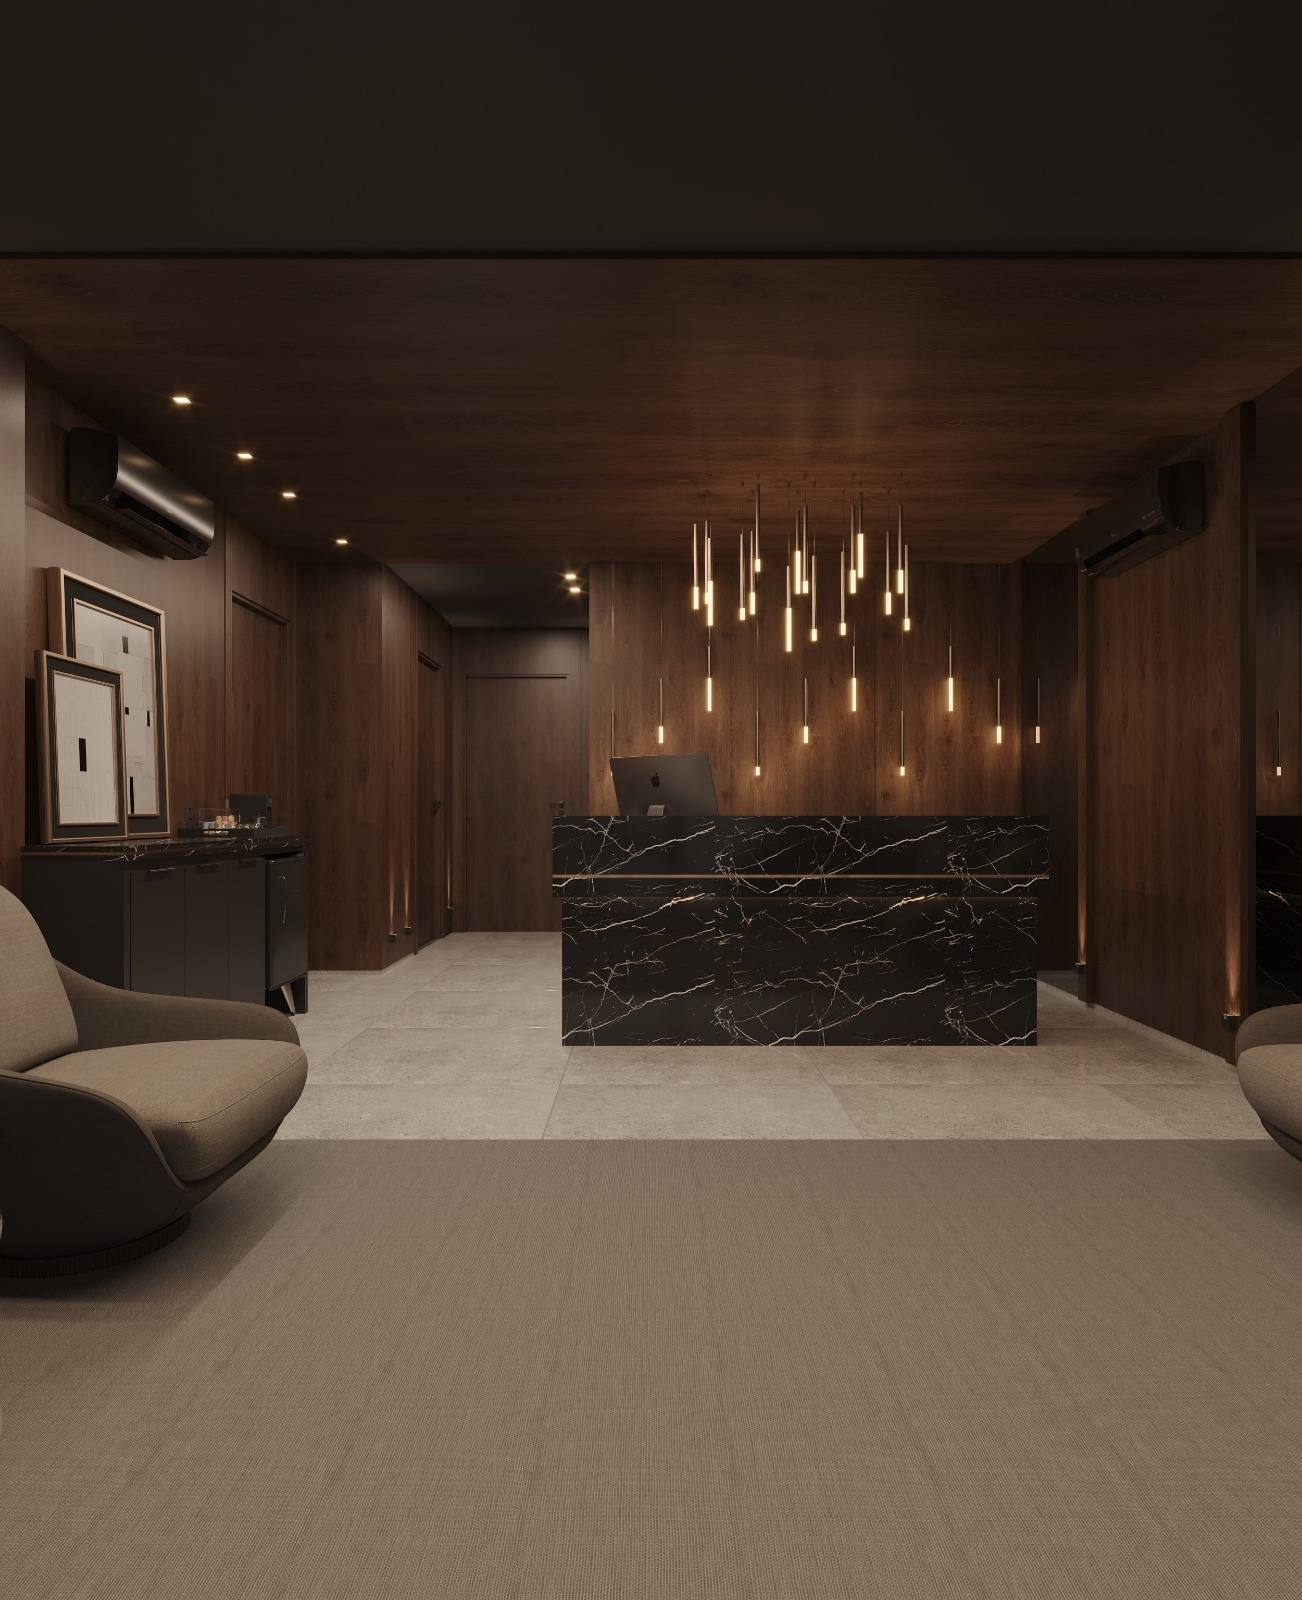
Recepción de la sede con mostrador de mármol
Sede de Noble & Co con rótulo iluminado
Under construction

Our headquarters, our best calling card

A building designed to welcome clients and investors, present every project, train teams and produce our own content. Dark stone, wood and warm light: the same language we apply to every home.

Reception · Meetings · Auditorium · Studio · Courtyard
HeadquartersCalle 102 · La Cañada · Paterna (Valencia)

Headquarters interiors

01 / 08
Recepción con mostrador de mármol negro
Reception01
Sala de reuniones revestida en madera
Meeting room02
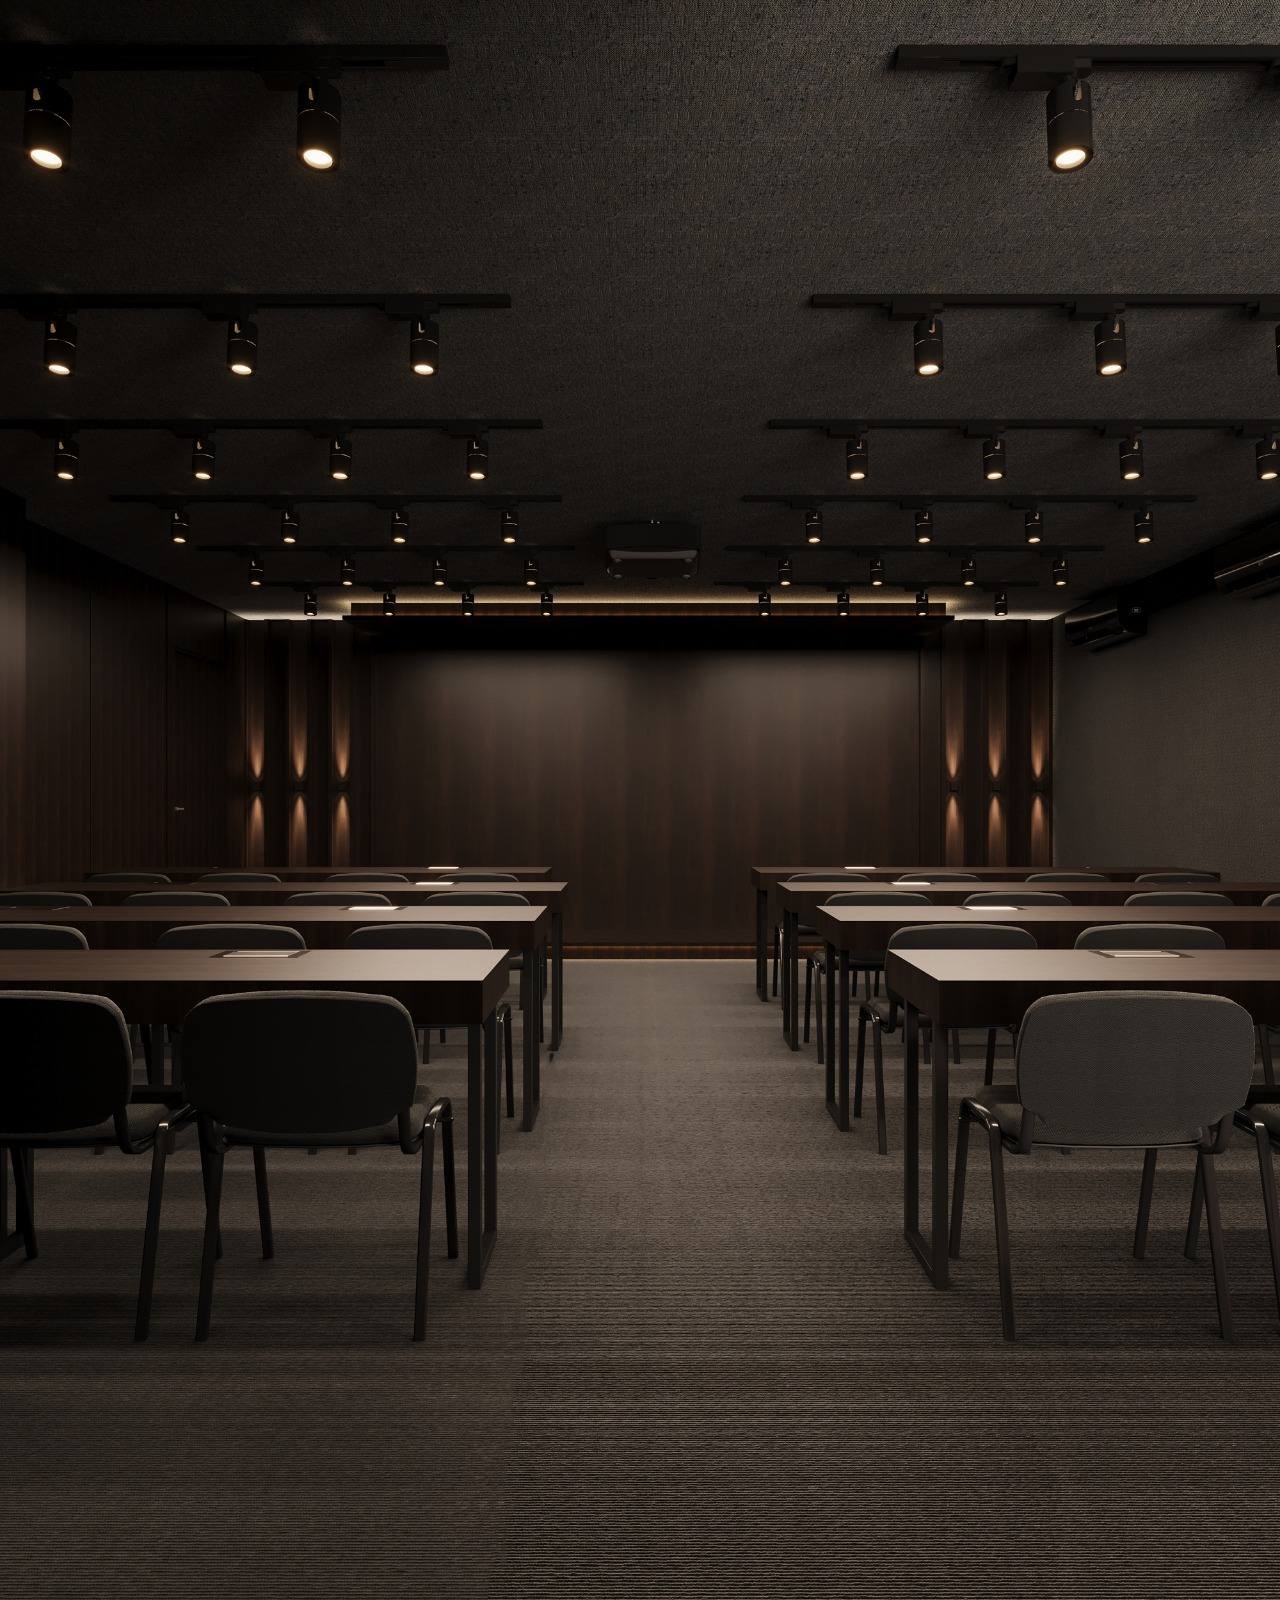
Auditorio y sala de formación
Auditorium03
Estudio de podcast con techo acústico
Content studio04
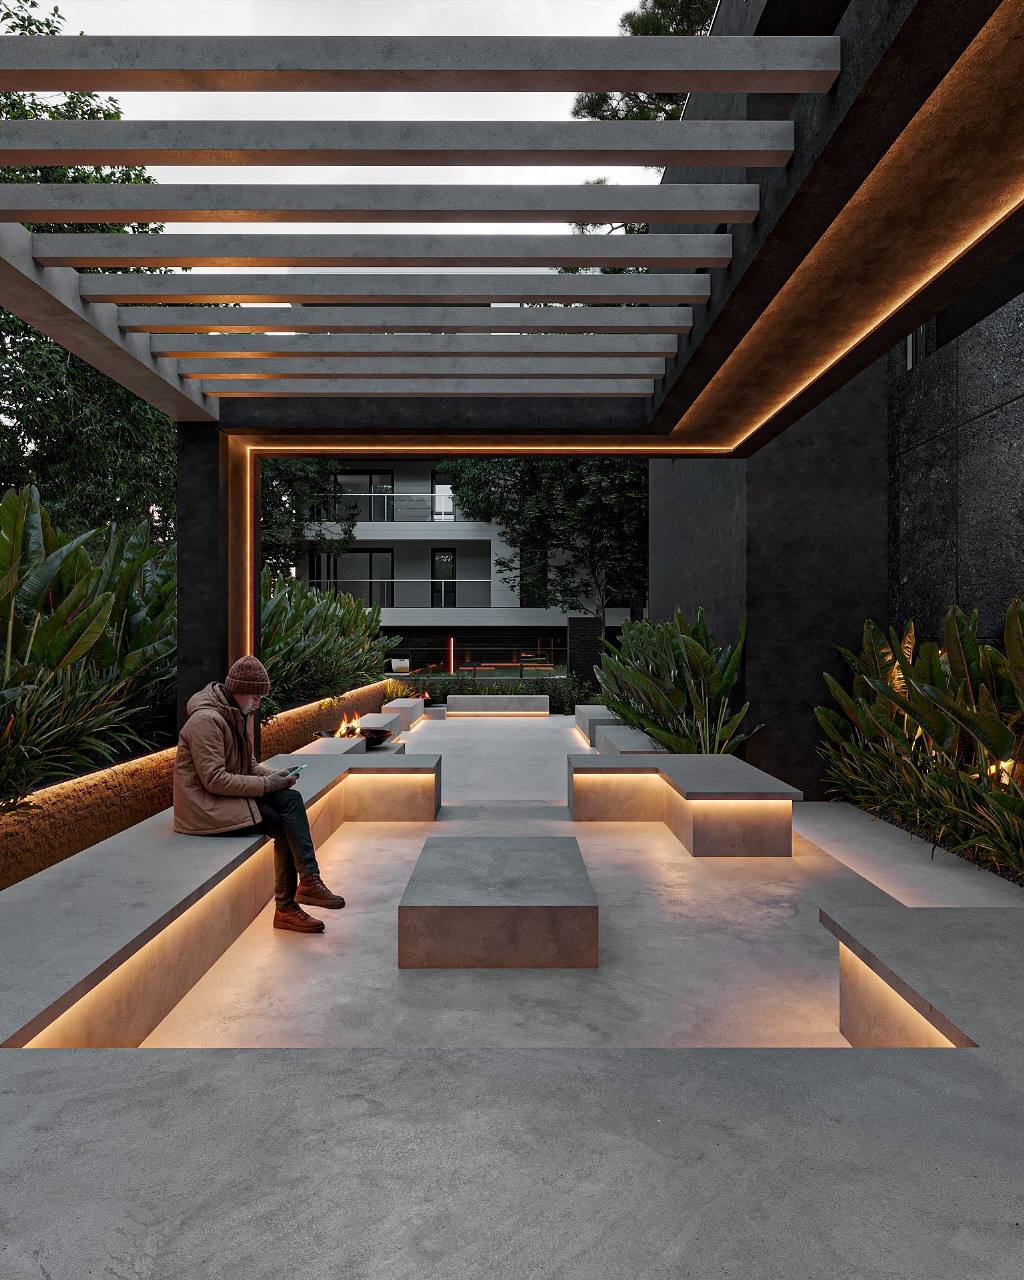
Patio con pérgola y bancos iluminados
Courtyard with pergola05
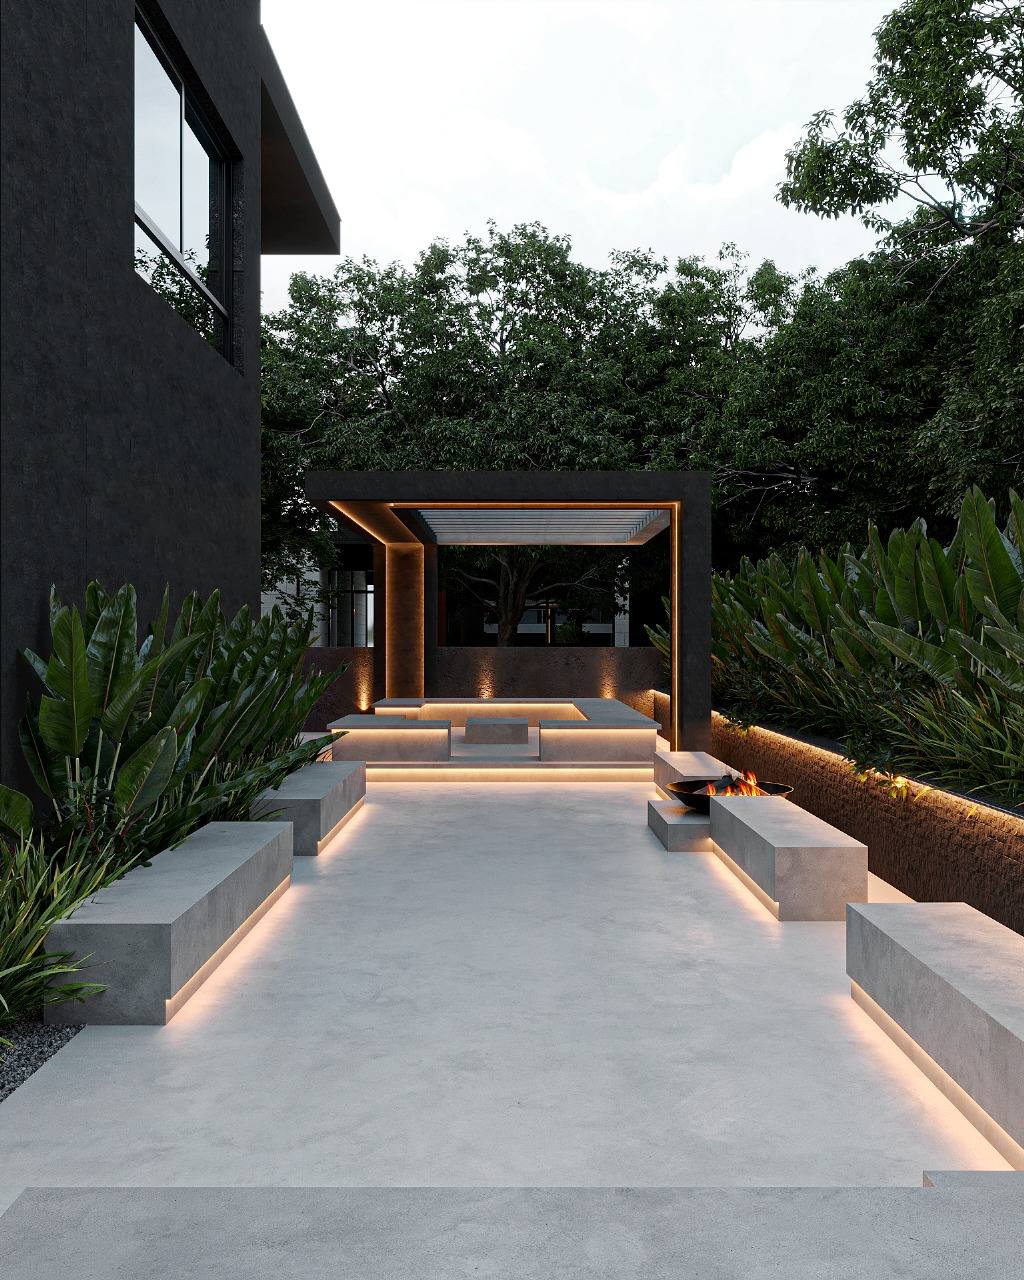
Zona exterior con fuego y bancos de hormigón
Outdoors06
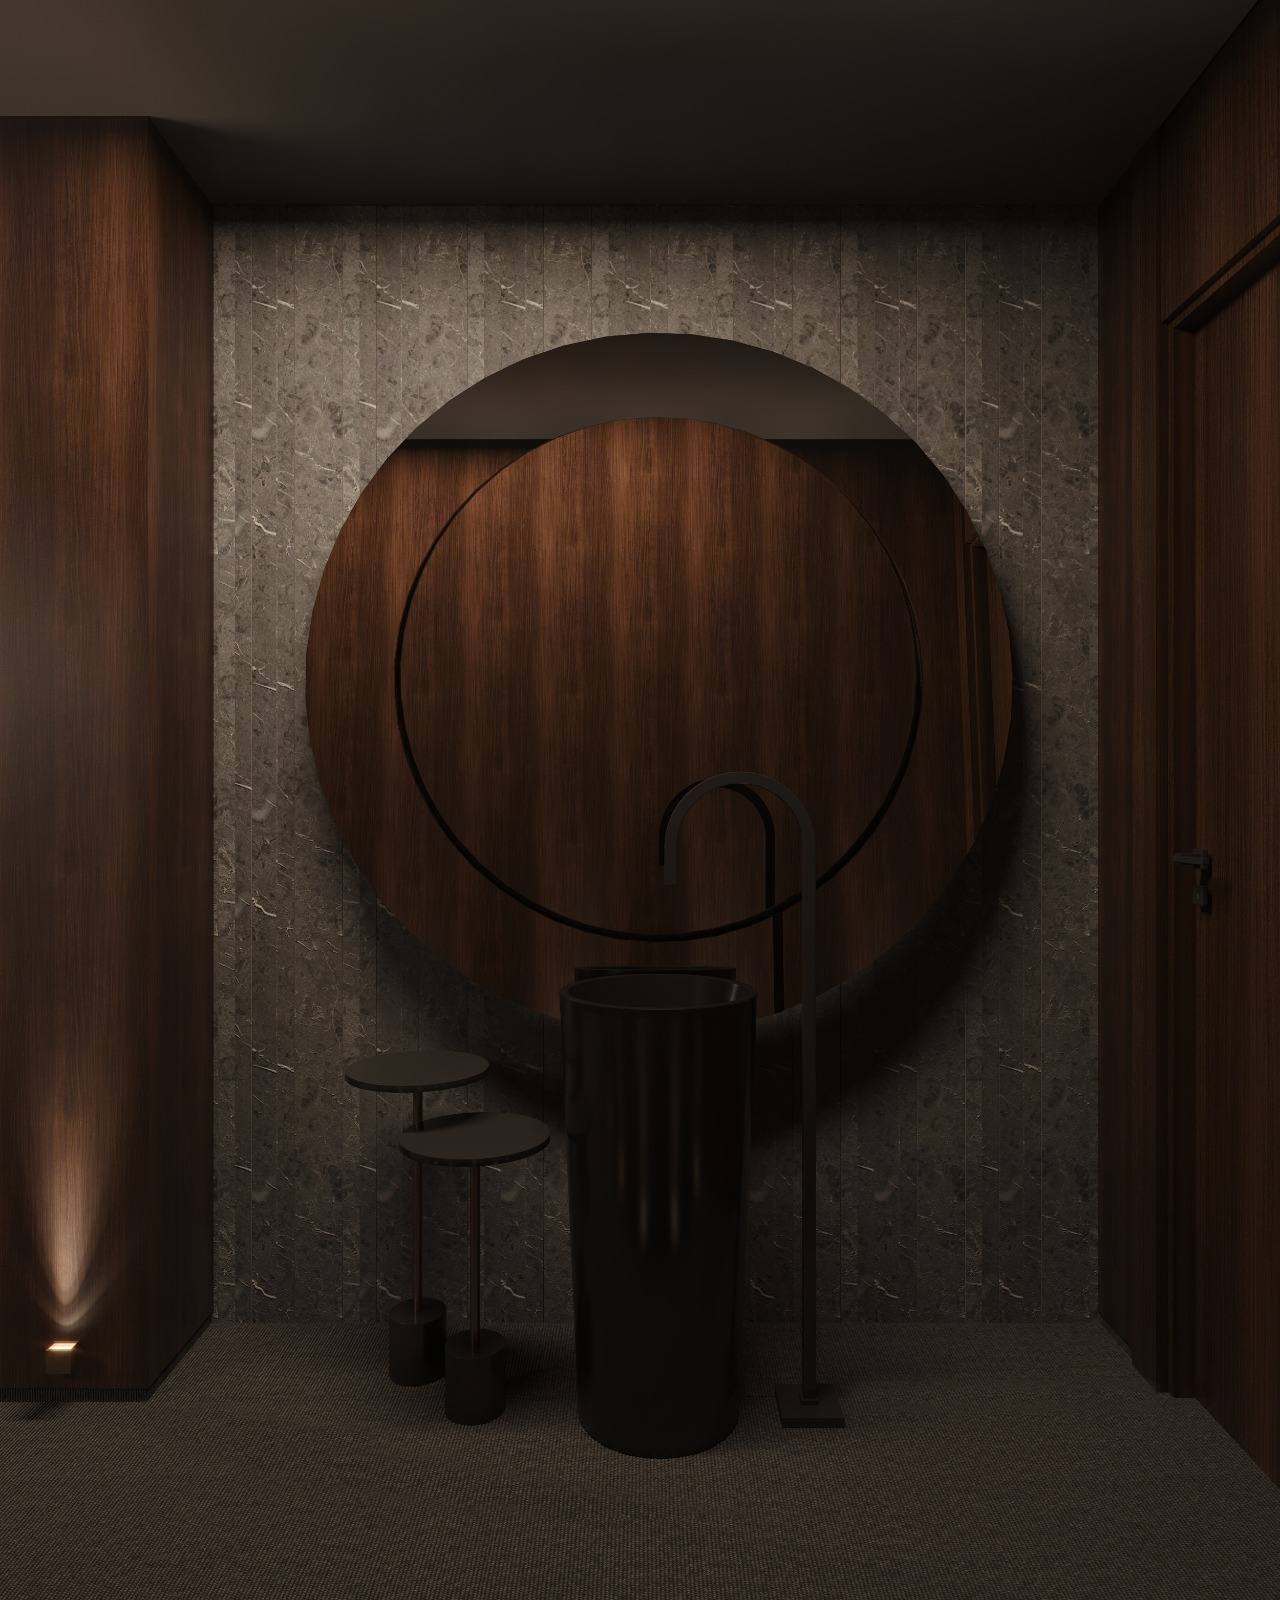
Lavabo exento con espejo circular
Details07
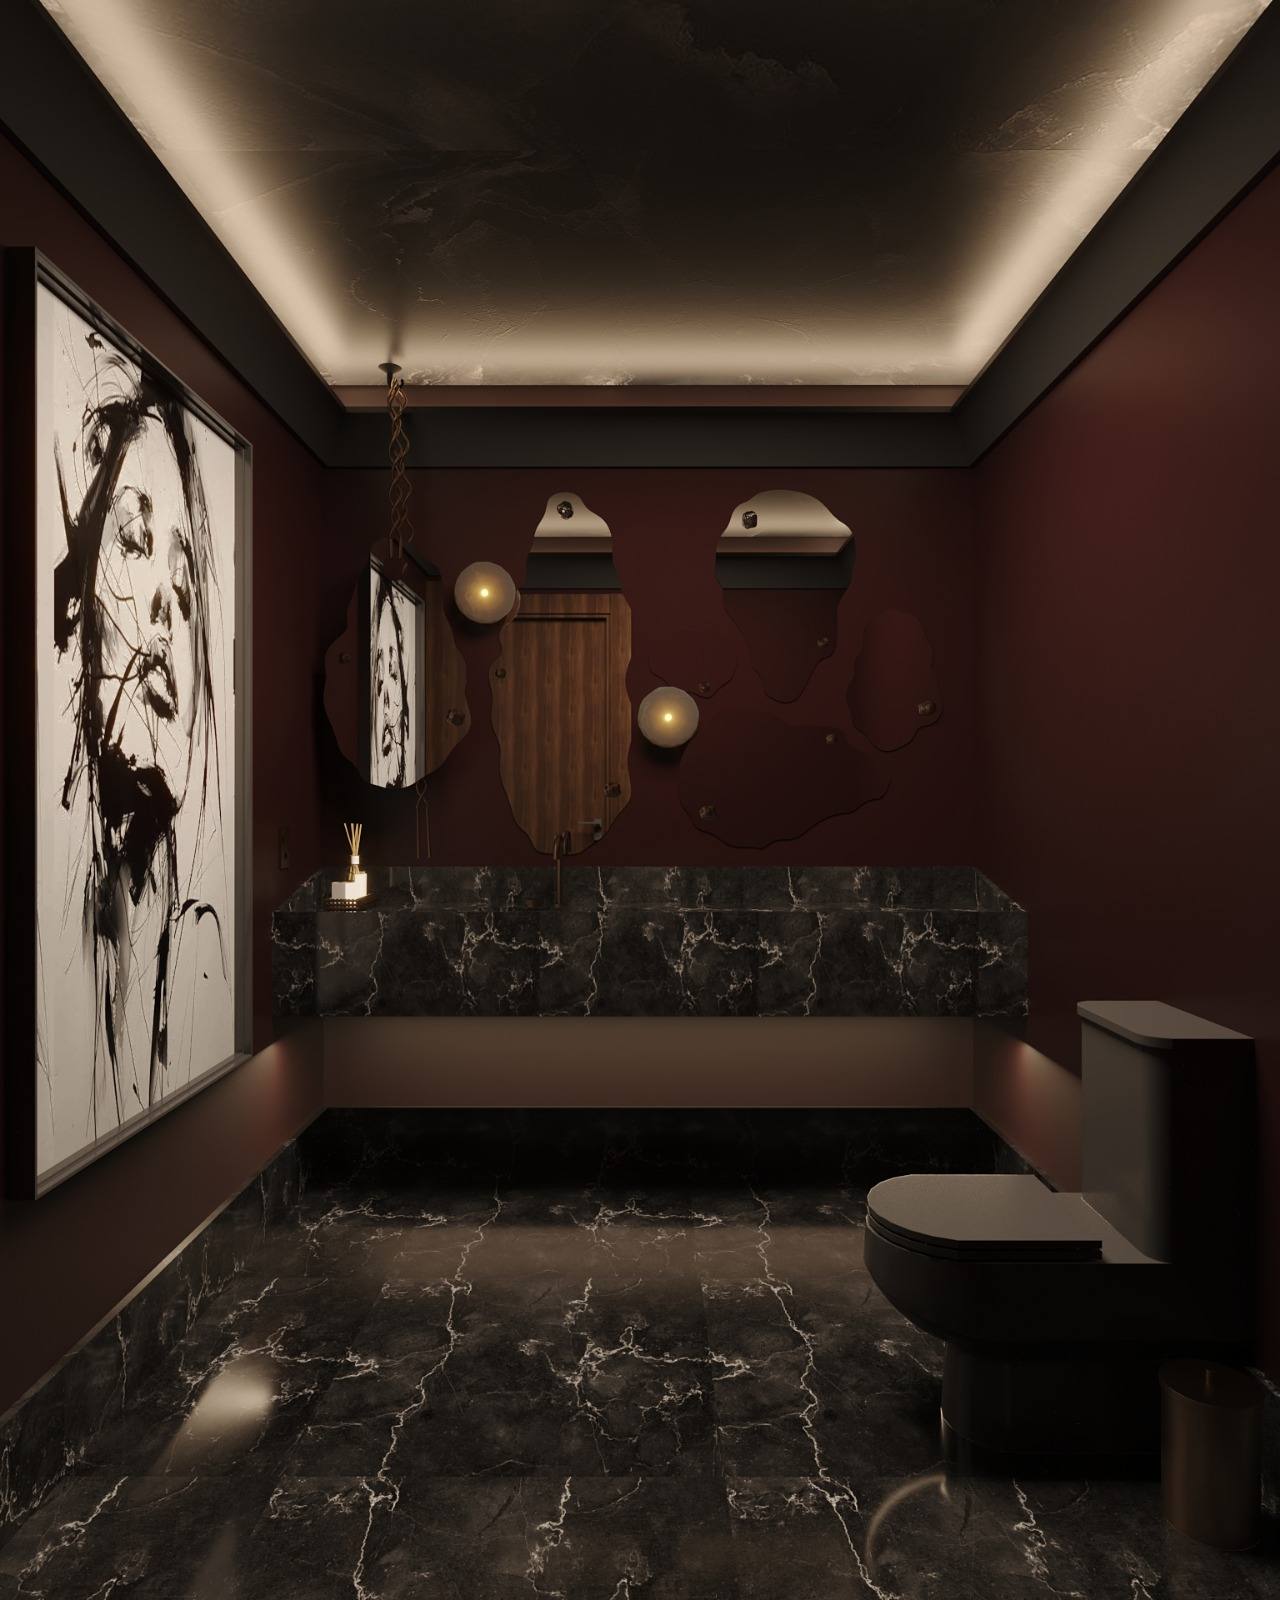
Aseo con mármol negro y pared burdeos
Washroom08

Expertise

Six areas, one result

Each division contributes one piece of the process. Together they remove the intermediaries that make a deal slower and more expensive.

Noble Estates

Premium sales

Marketing of high-end properties, with off-plan sales from the design stage.

Noble Architecture

Architecture

Architectural and interior design created to add value to every square metre.

Noble Construction

Construction

In-house execution of the full renovation, with control of timing, quality and costs.

Noble Capital

Investment

Each deal is structured in a dedicated vehicle for private investors.

Wealth

Management and advisory

We manage real estate portfolios and advise you on where and how to invest: location, asset type and strategy.

Noble Media & AI

Media

3D renders, video and marketing to sell what is still under construction.

Wealth management

Your real estate wealth, in the best hands

We analyse markets across Spain and abroad to decide with you where it makes sense to invest, which asset to buy and how to make it perform.

Talk to an advisor →
01

Where to invest

Study of areas, prices per m² and real demand before every decision.

02

Which asset

A home to renovate, a new build or an income asset: we choose the one that fits your goals and timeline.

03

End-to-end management

Purchase, renovation, rental or sale, and portfolio monitoring with a single point of contact.

04

Spain and abroad

Deals across the whole of Spain and expansion into international markets.

From undervalued asset to finished home

Selection

We identify properties with real potential to gain value.

Design

We design the final home and its optimal layout.

3D rendering

We visualise the result before construction starts.

Construction

We carry out the full renovation with our own team.

Marketing

We go to market from the earliest stages.

Handover

We hand over the finished home, exactly as presented.

Villa en ladera en Los Monasterios con piscina infinita

New build · Ultra-luxury · Puçol

Los Monasterios

Under study · Coming soon
480 m²Built on a hillside
1,619 m²Plot
PoolInfinity · fire pit
Home automationHeat pump · underfloor heating

A residence that sets its own standard

A detached villa in one of the most exclusive enclaves of the Valencia metropolitan area. Terraced hillside volumes, natural stone, bespoke joinery and floor-to-ceiling glass, with the Sierra Calderona as a backdrop.
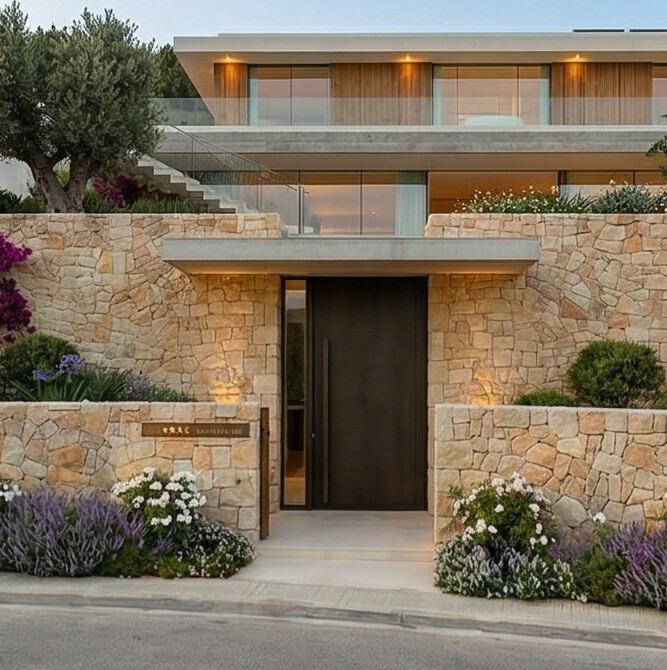
Acceso peatonal con muros de piedra natural

Indicative project renders. Preliminary estimate subject to final design, geotechnical study and planning approval.

Project vision

01 / 07
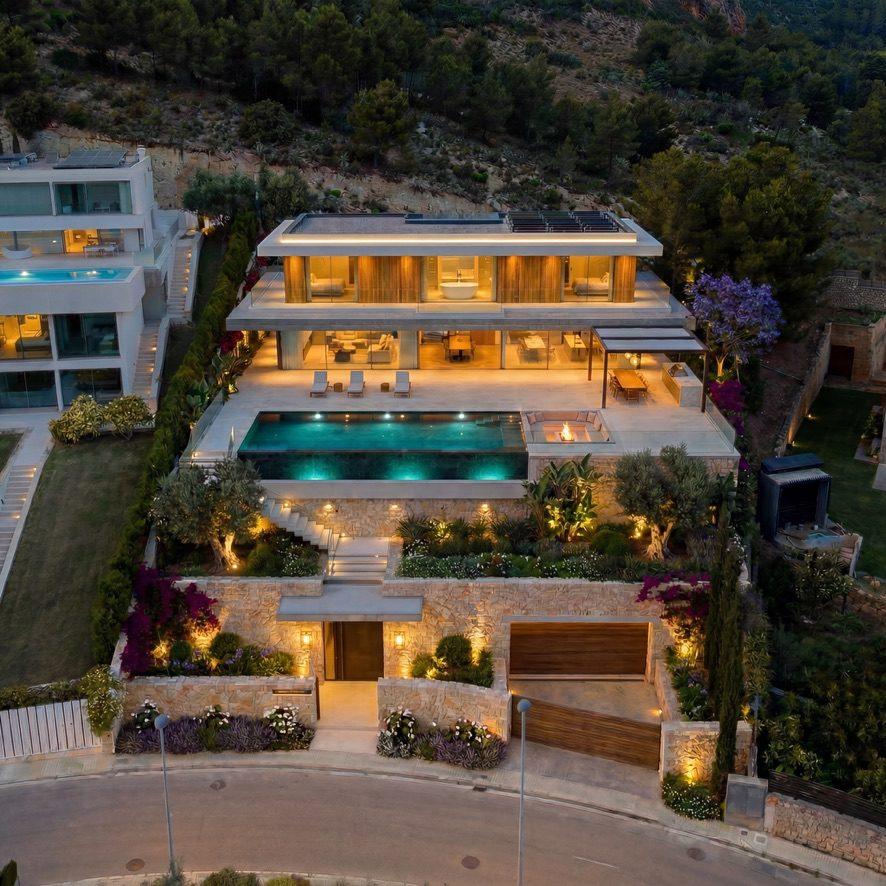
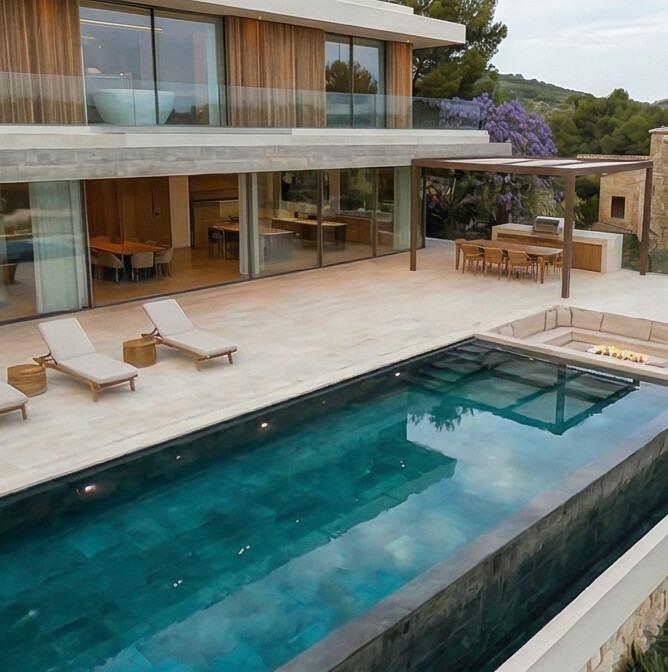
Fachada al anochecer con iluminación arquitectónica
The arrivalAt dusk
Piscina infinita junto al salón
Water surfaceInfinity pool
Terraza principal al atardecer
Main terraceSunset
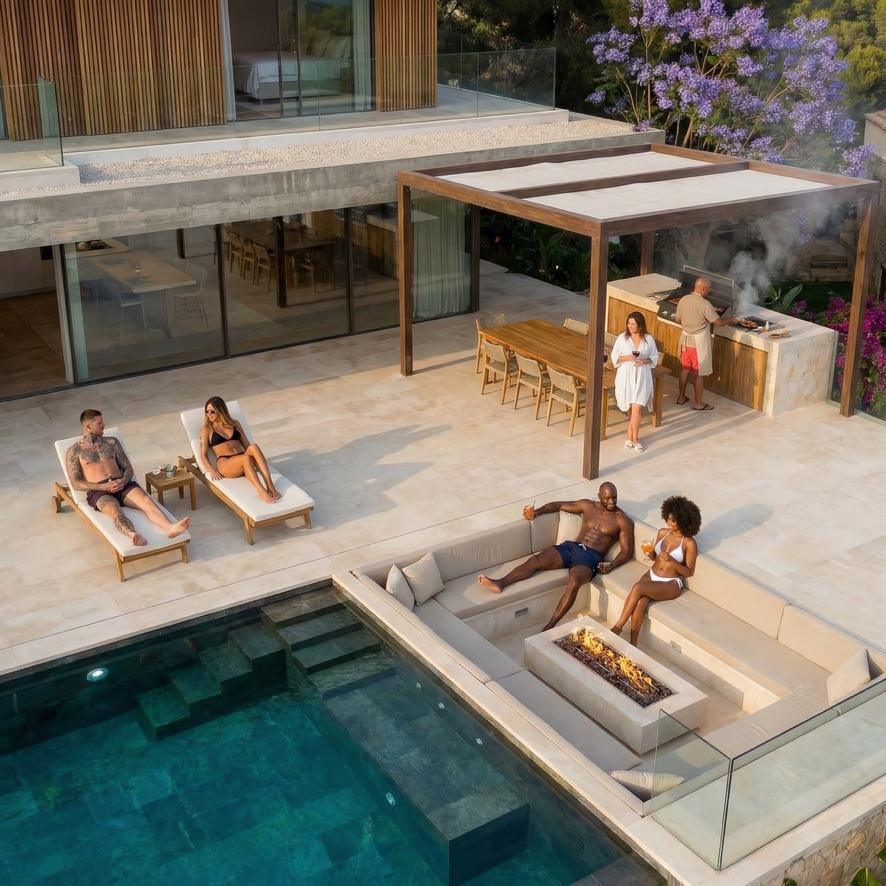
Lounge de fuego hundido junto a la piscina
Fire pitOutdoor living
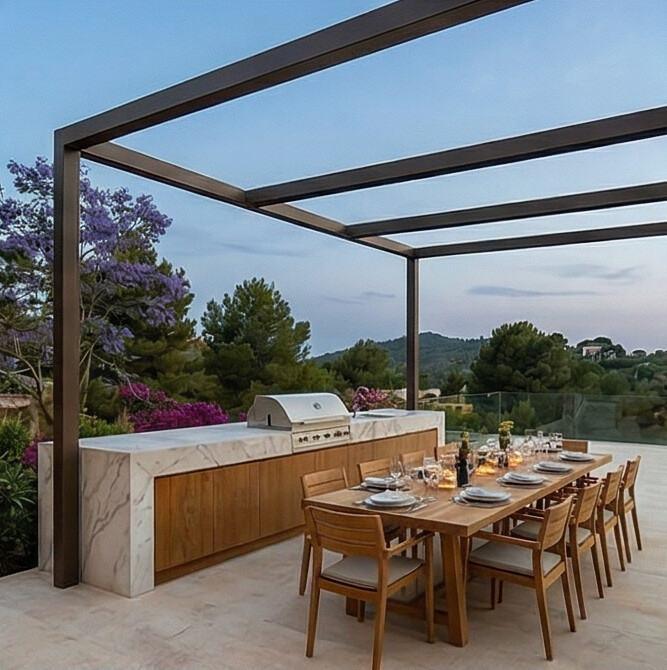
Comedor exterior bajo pérgola
Outdoor diningSteel pergola
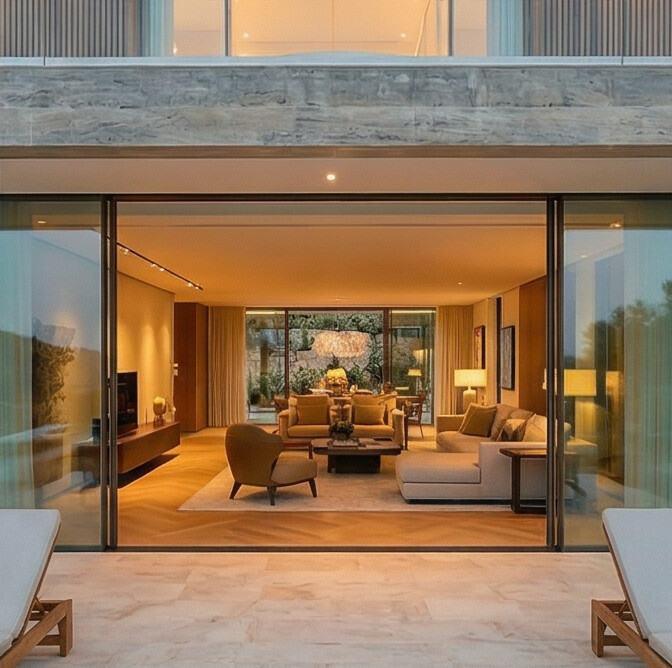
Salón principal abierto al jardín
Main living roomInteriors
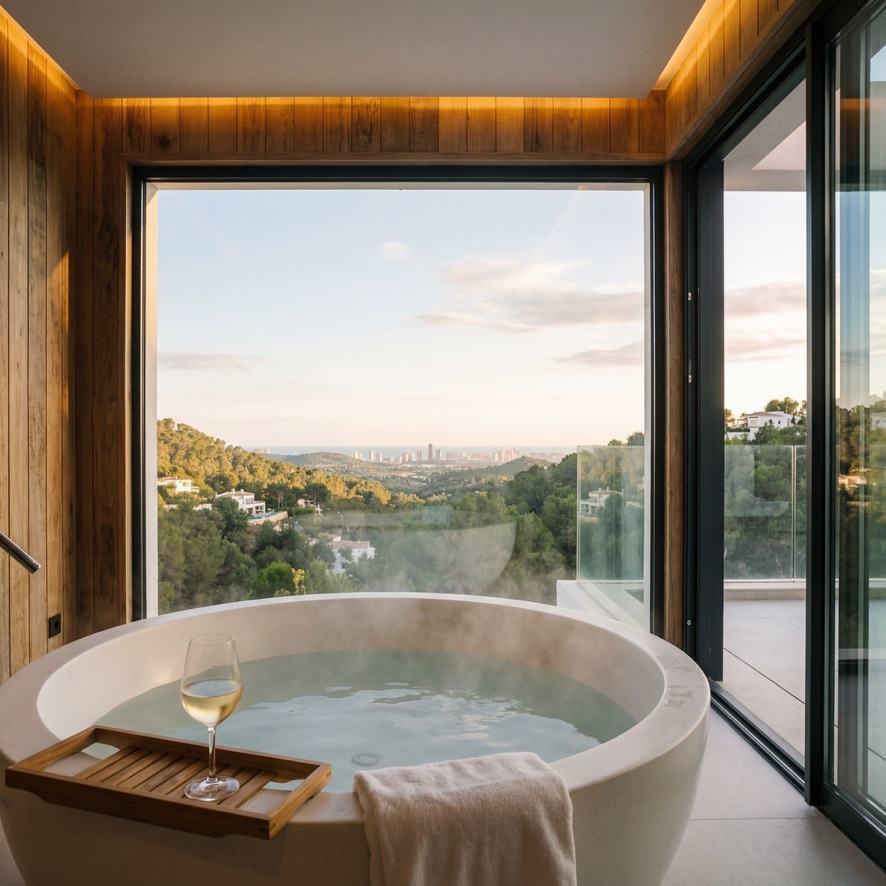
Baño principal con bañera exenta y vistas
Main bathroomOpen views

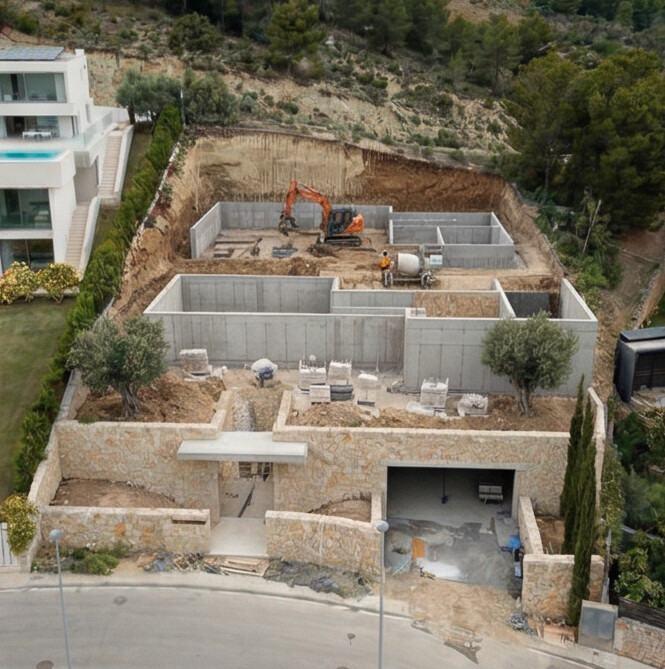
From structure to result

Fase 1: contenciones y estructura
Phase 1Retaining walls and structure
Fase 2: hormigón visto y lámina de agua
Phase 2Concrete and water surface
Fase 3: envolvente de piedra terminada
Phase 3Finished villa

Investment · Funding open

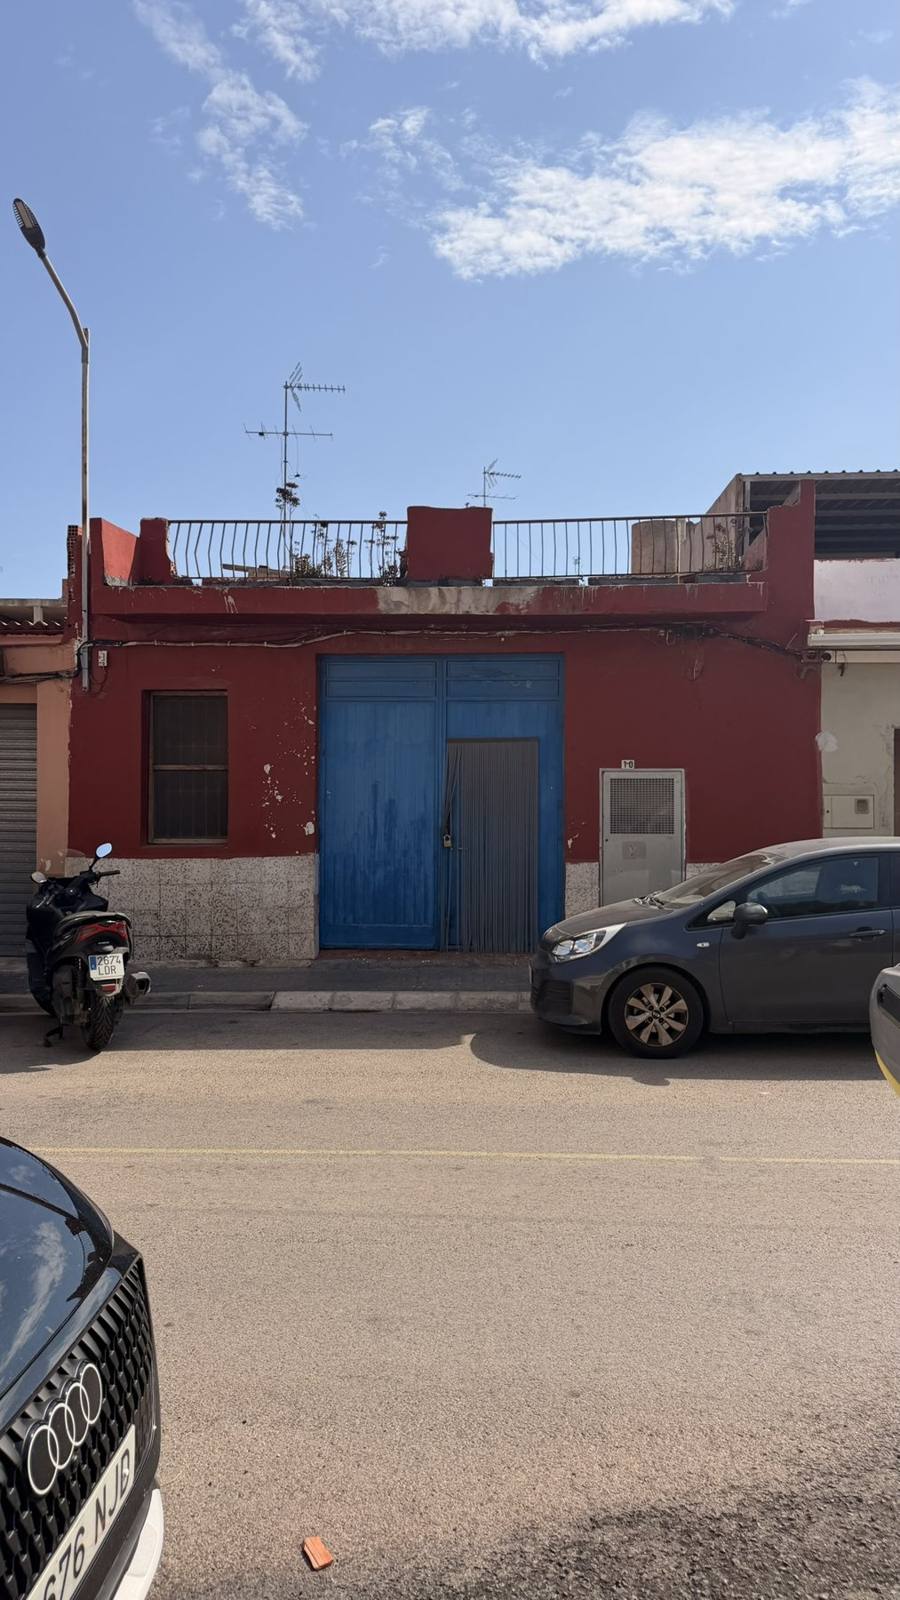
House in Massamagrell

Purchase, change of use, full renovation and sale of a 3-bedroom home with courtyard and terrace.
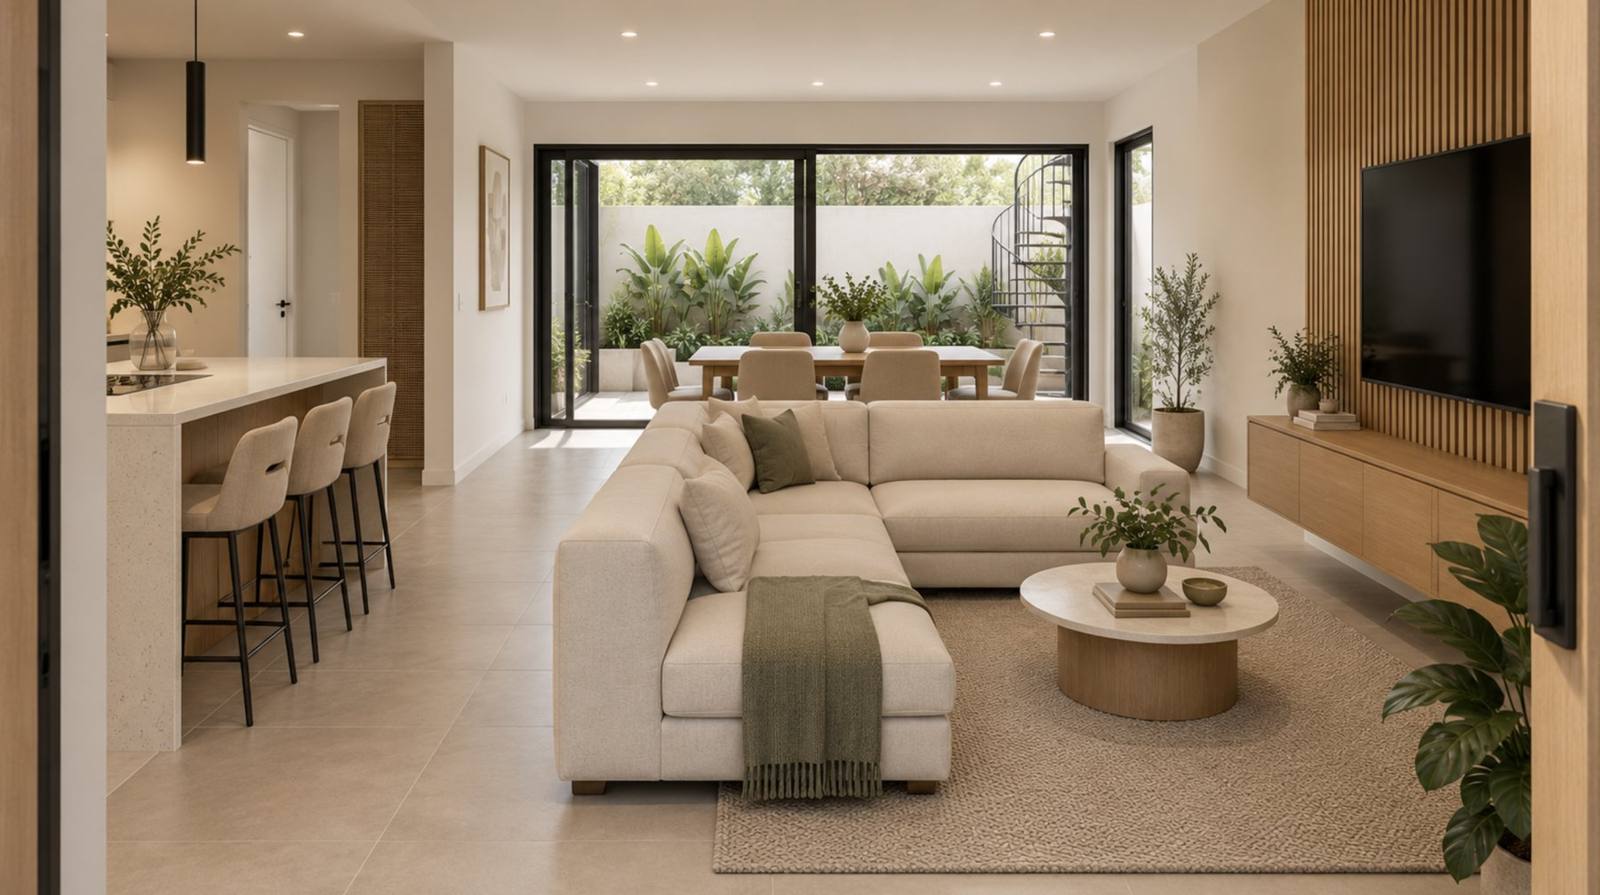
Render del salón-comedor abierto al patio
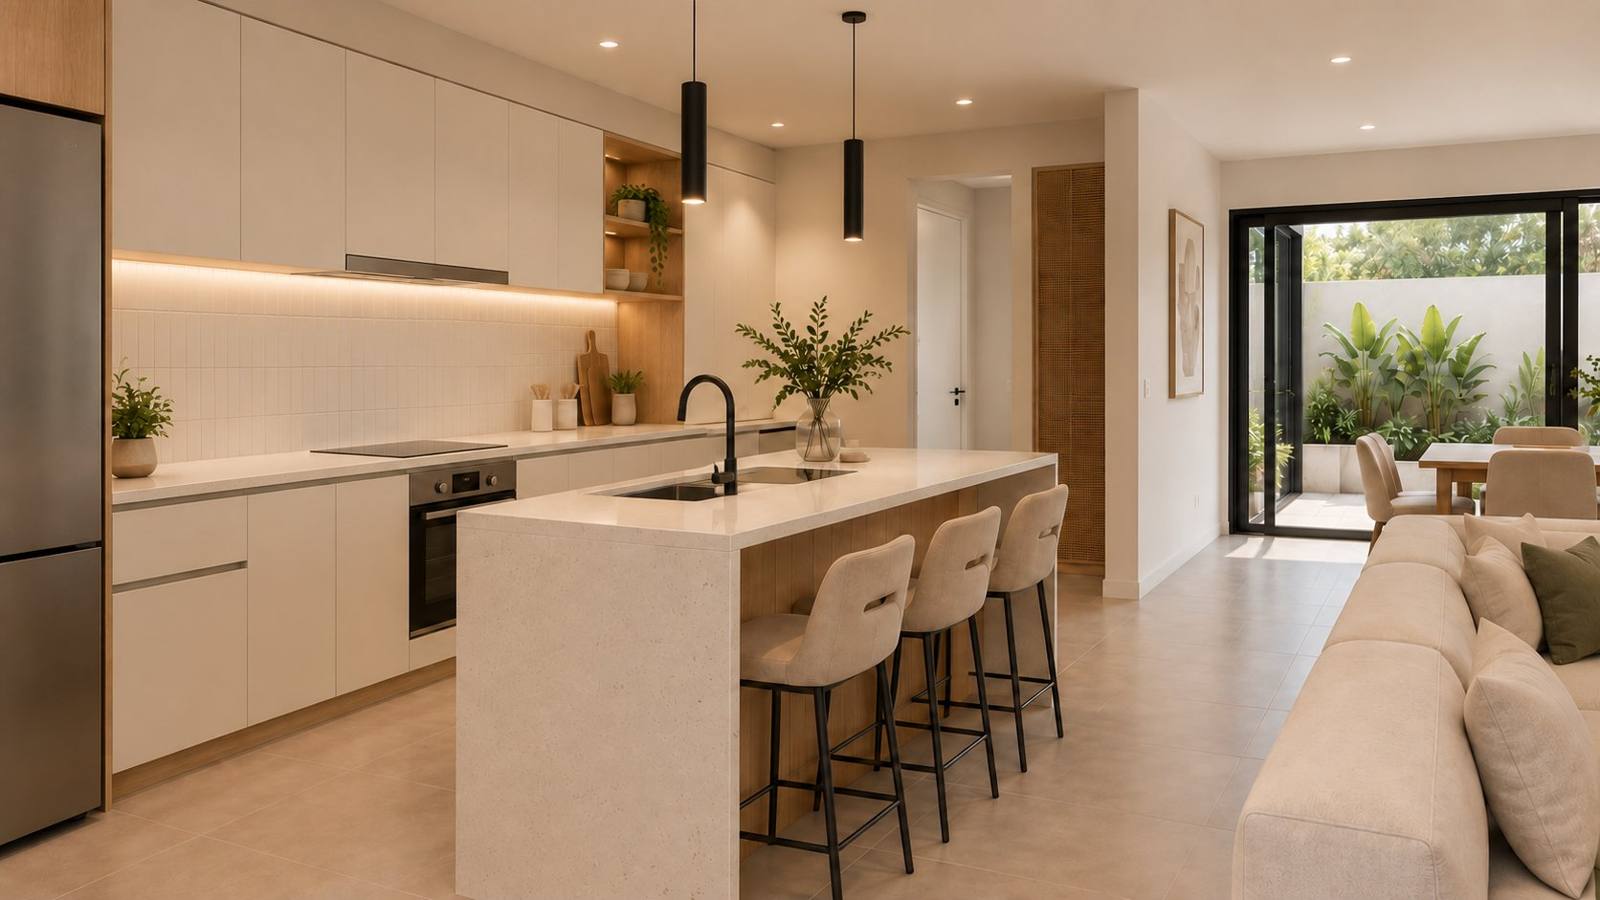
Kitchen with island
Kitchen with island
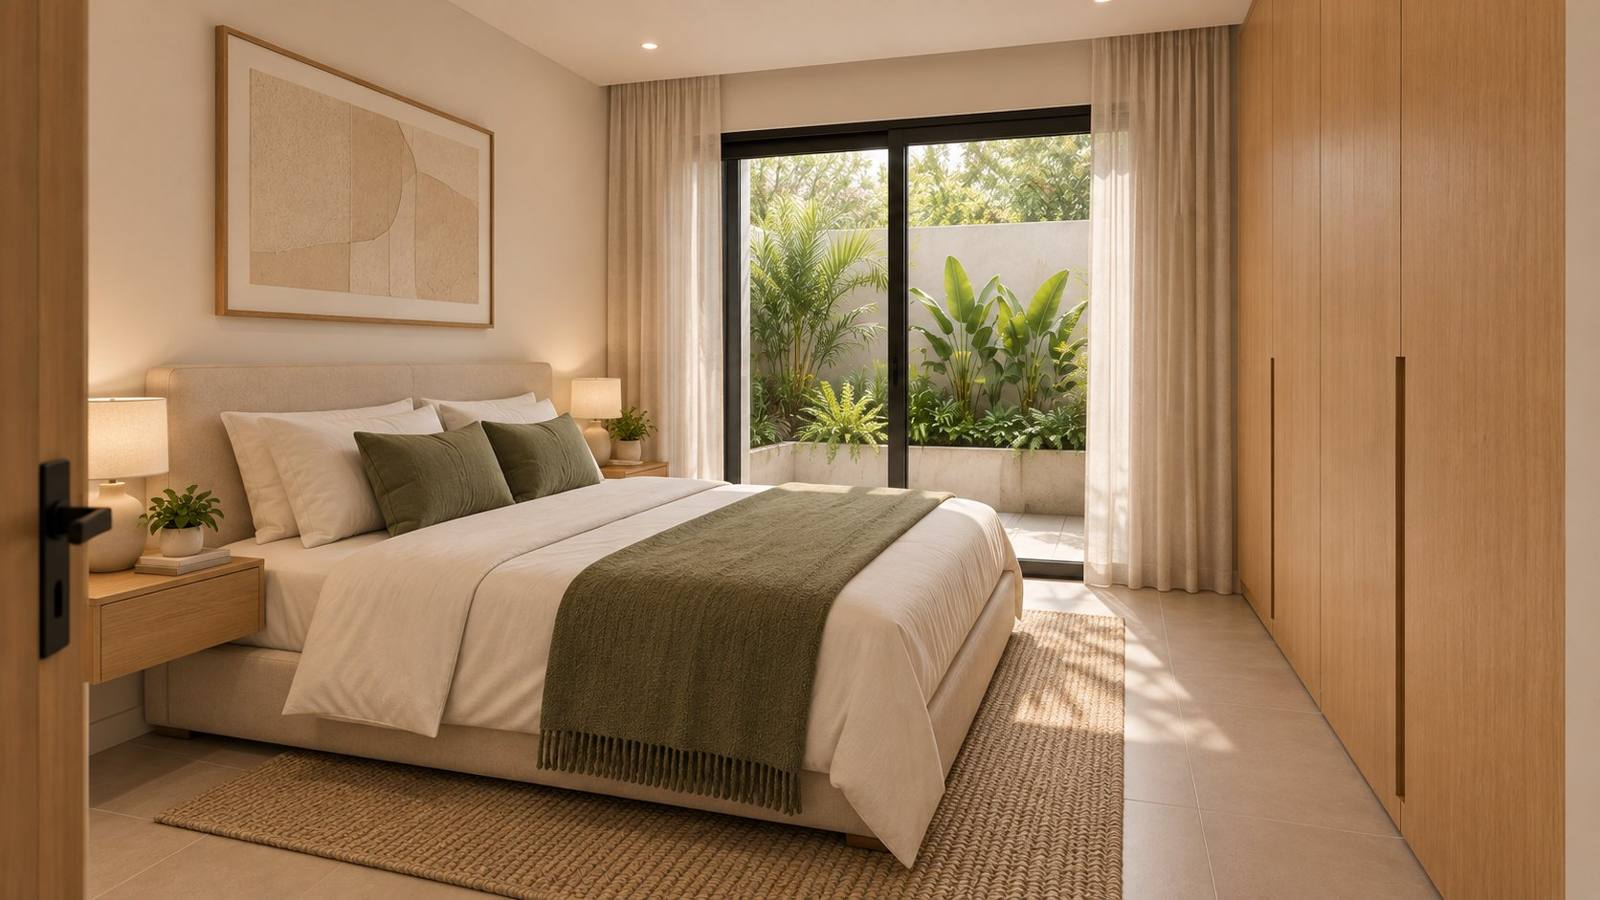
Dormitorio principal
Bedroom
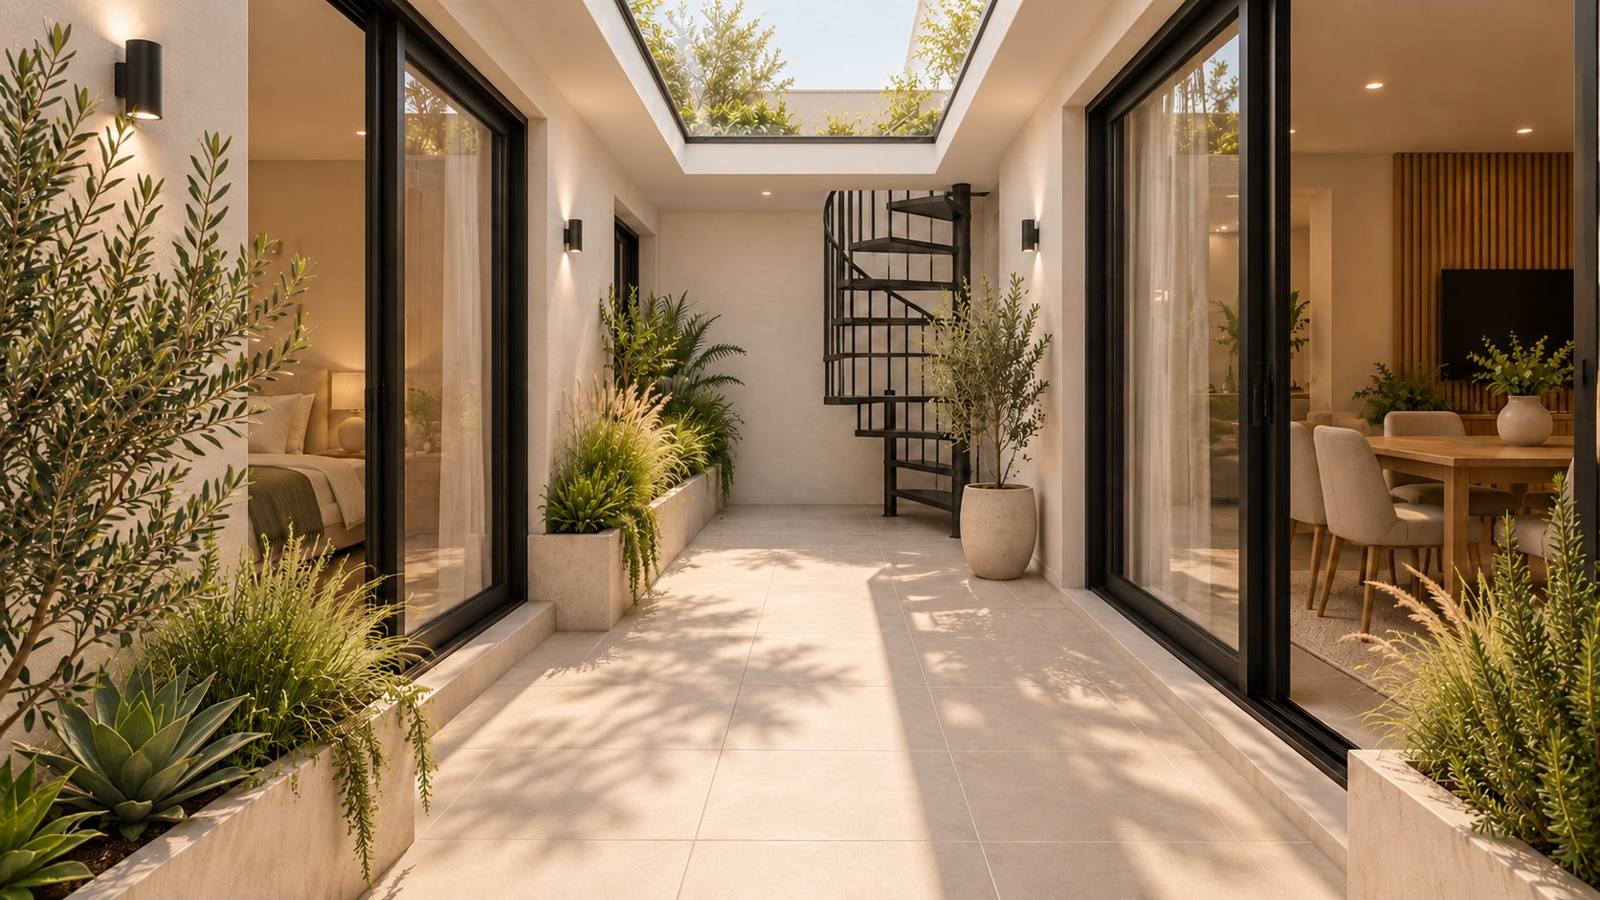
Patio con escalera a la terraza
Courtyard
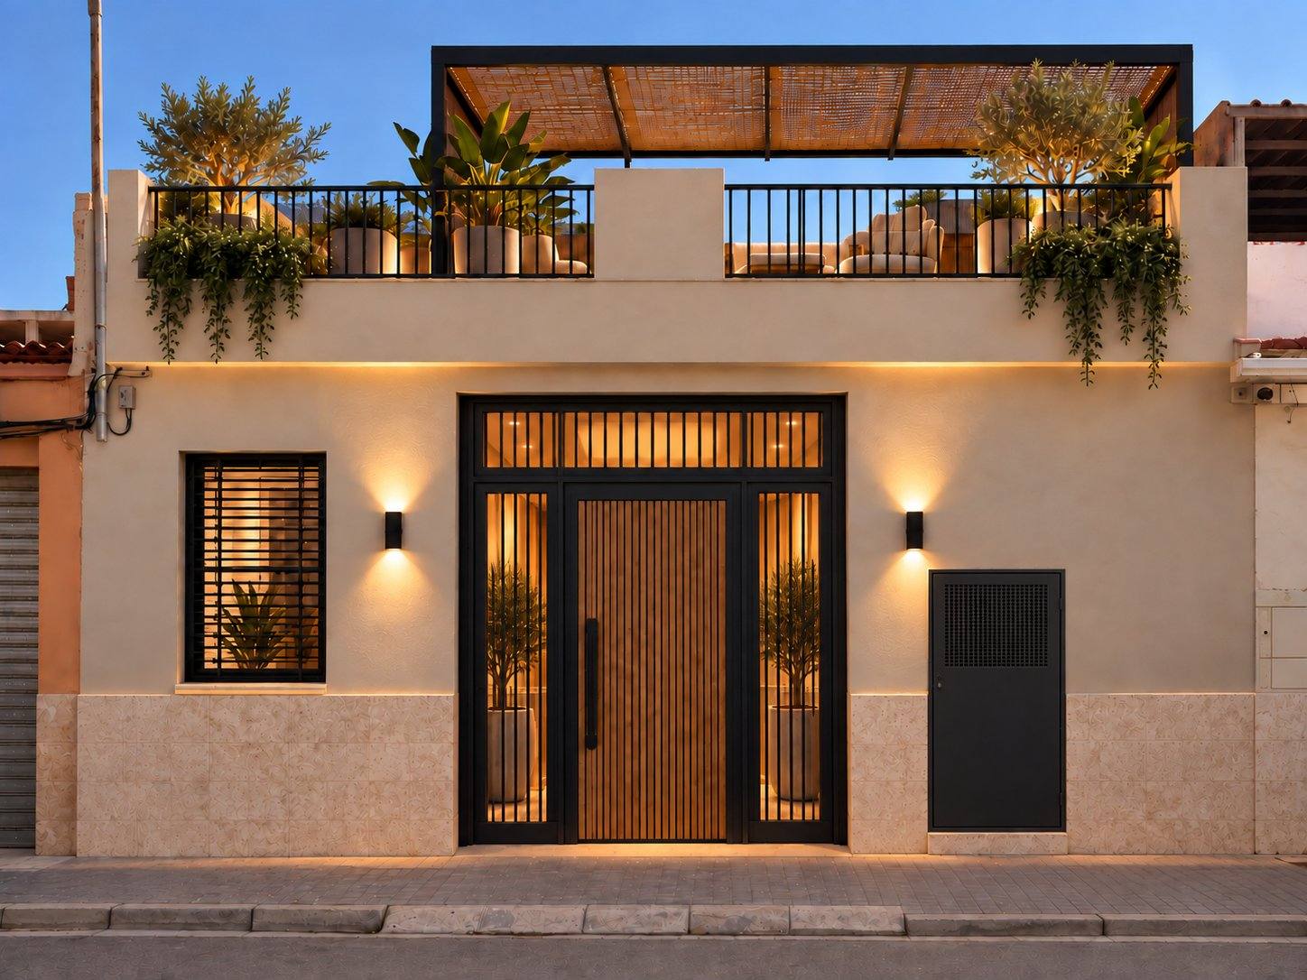
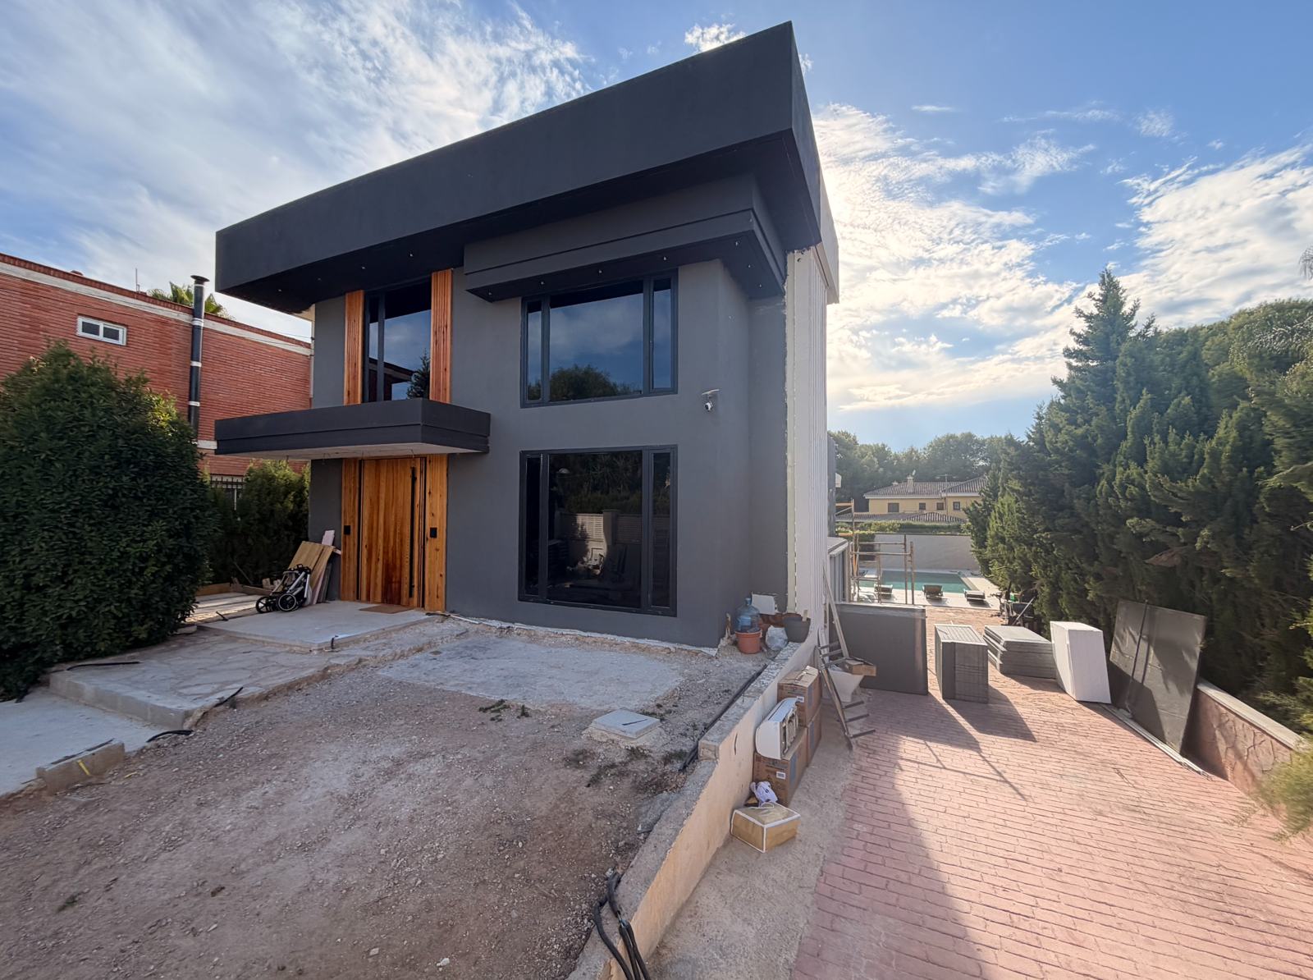
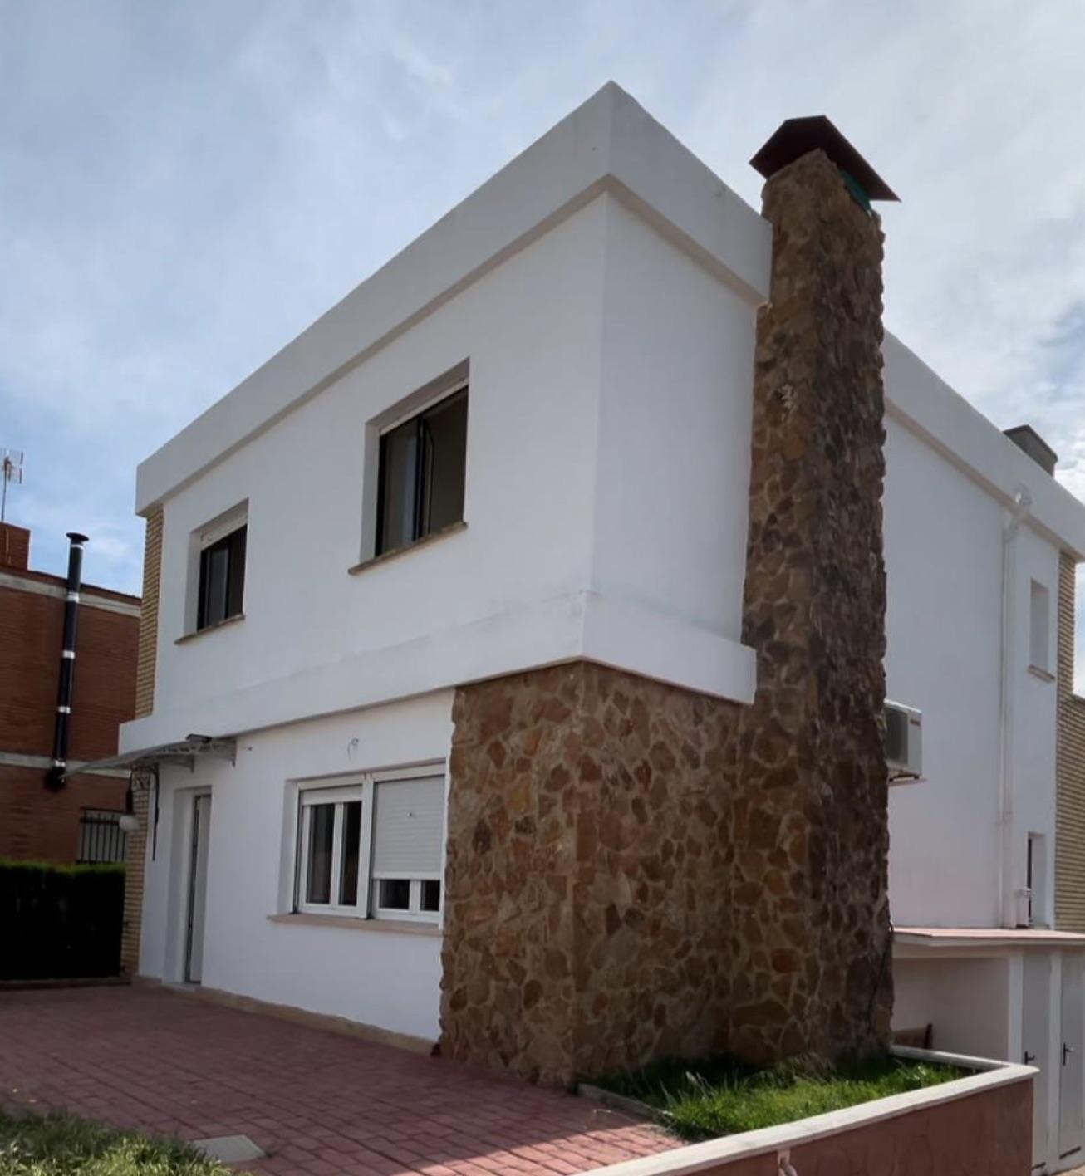
Fachada reformada
Façade
Fachada actual Fachada propuesta TodayProposal
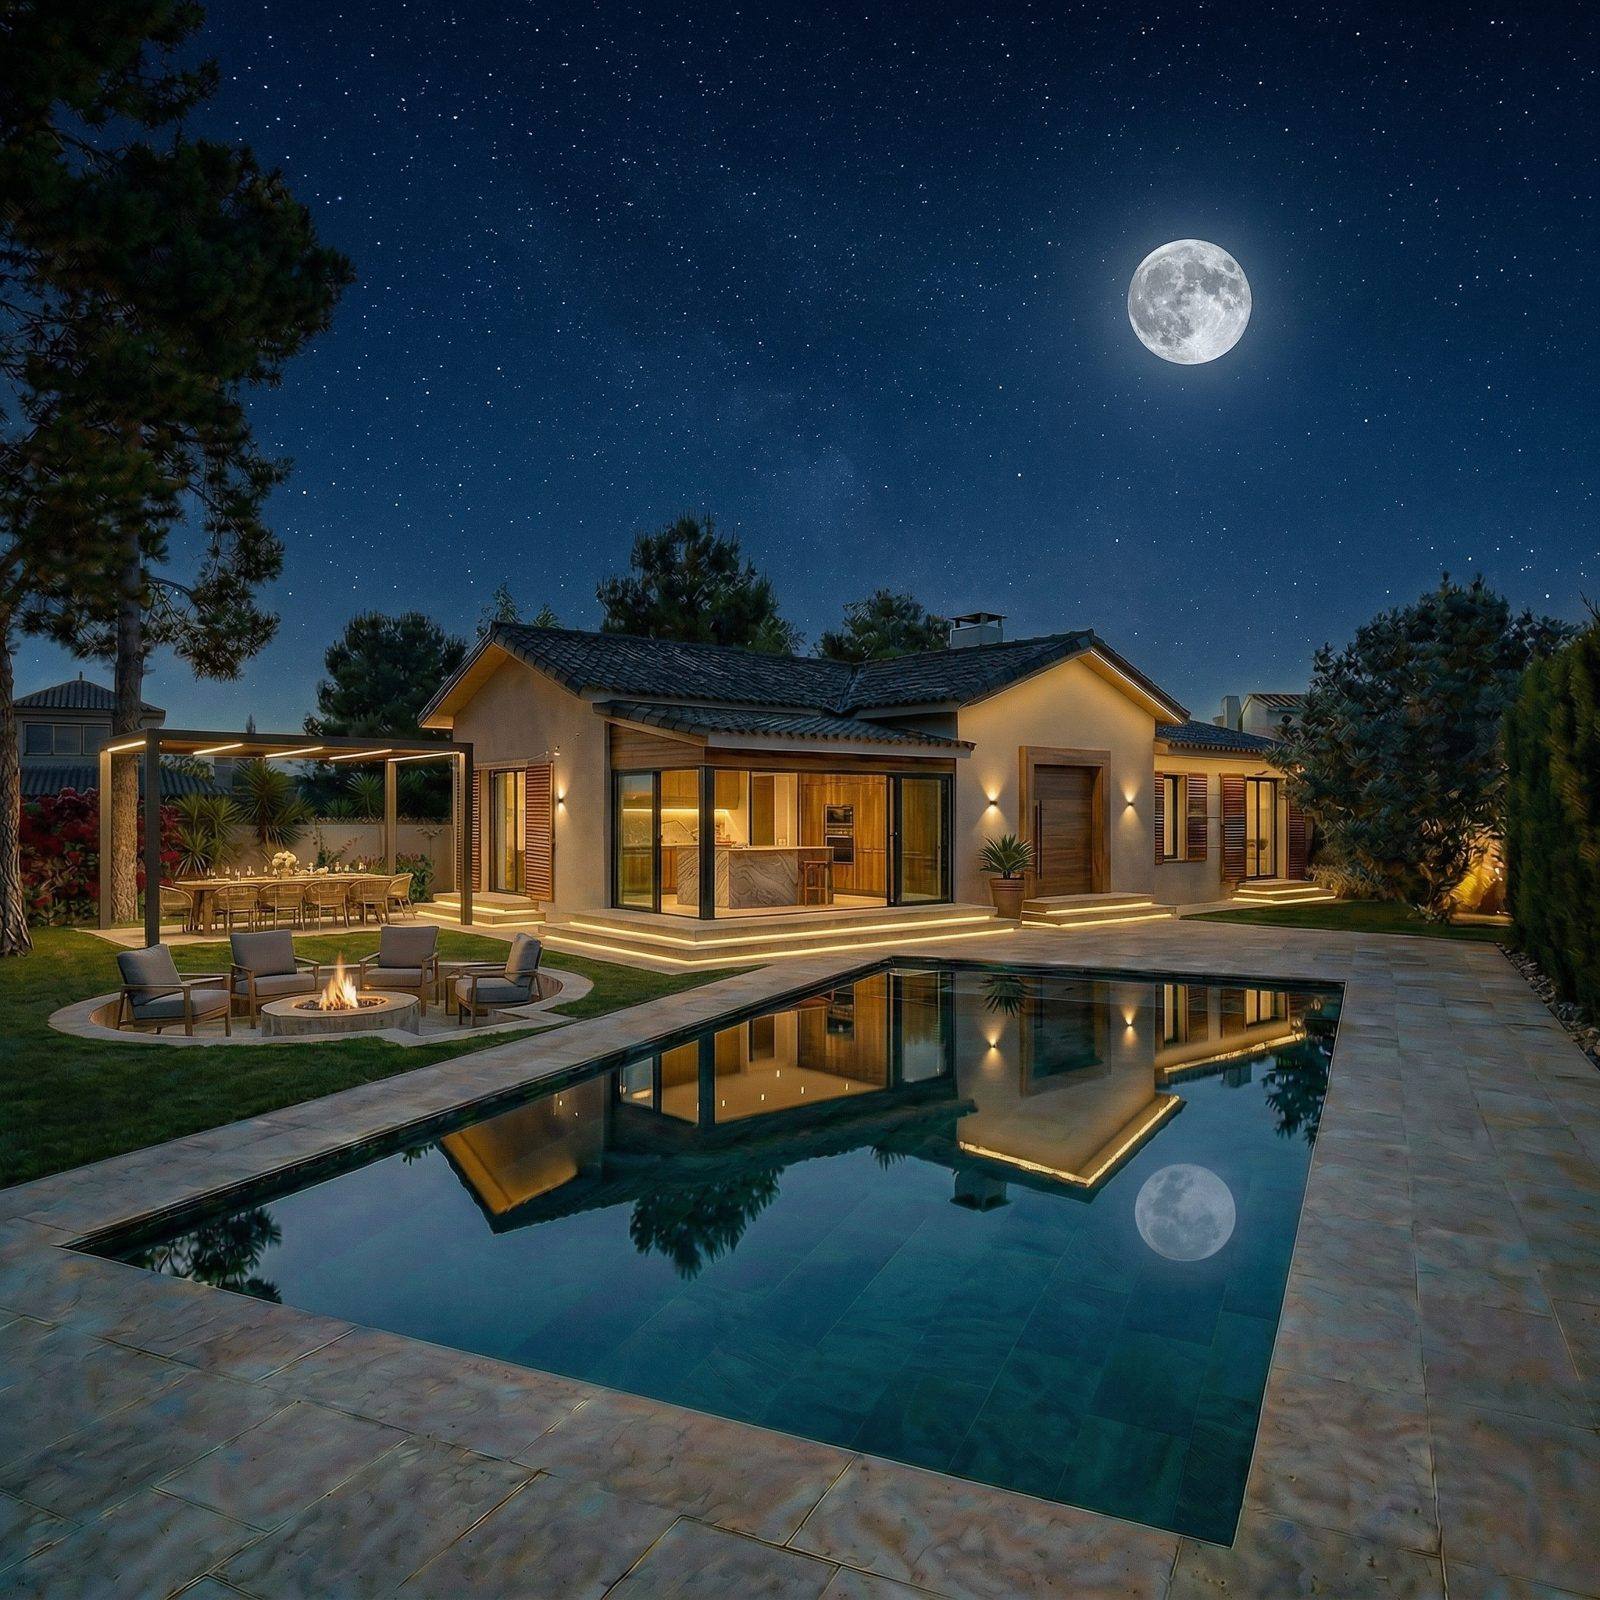
Villa Fusell al atardecer
Villa Fusell de noche

For sale · L'Eliana · El Clot metro

Villa Fusell

1,278 m²Plot
277 m²Built area
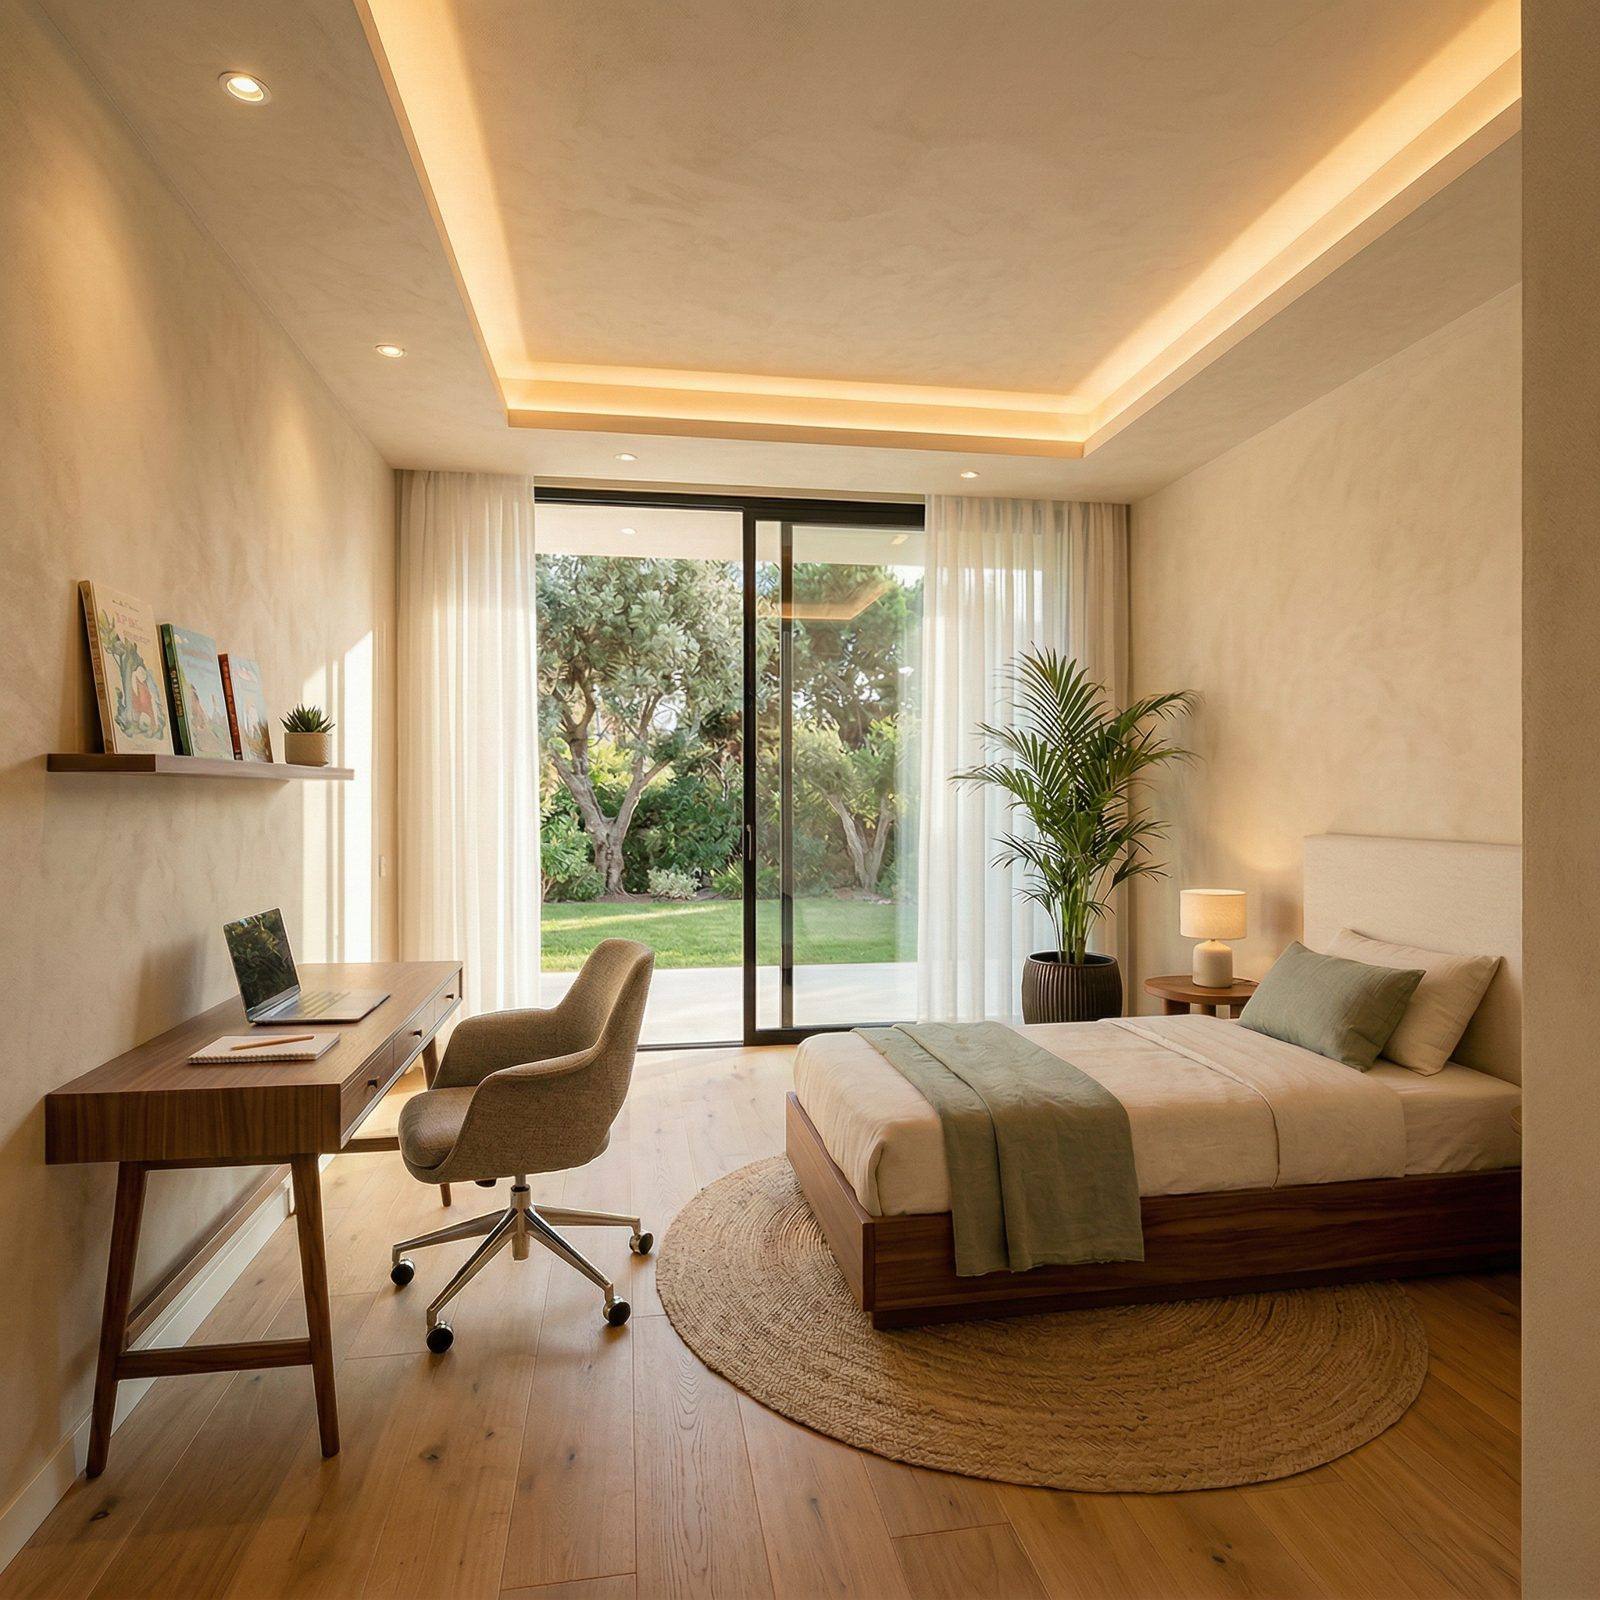
4Double bedrooms
2Bathrooms, one en suite

A house for living indoors and out

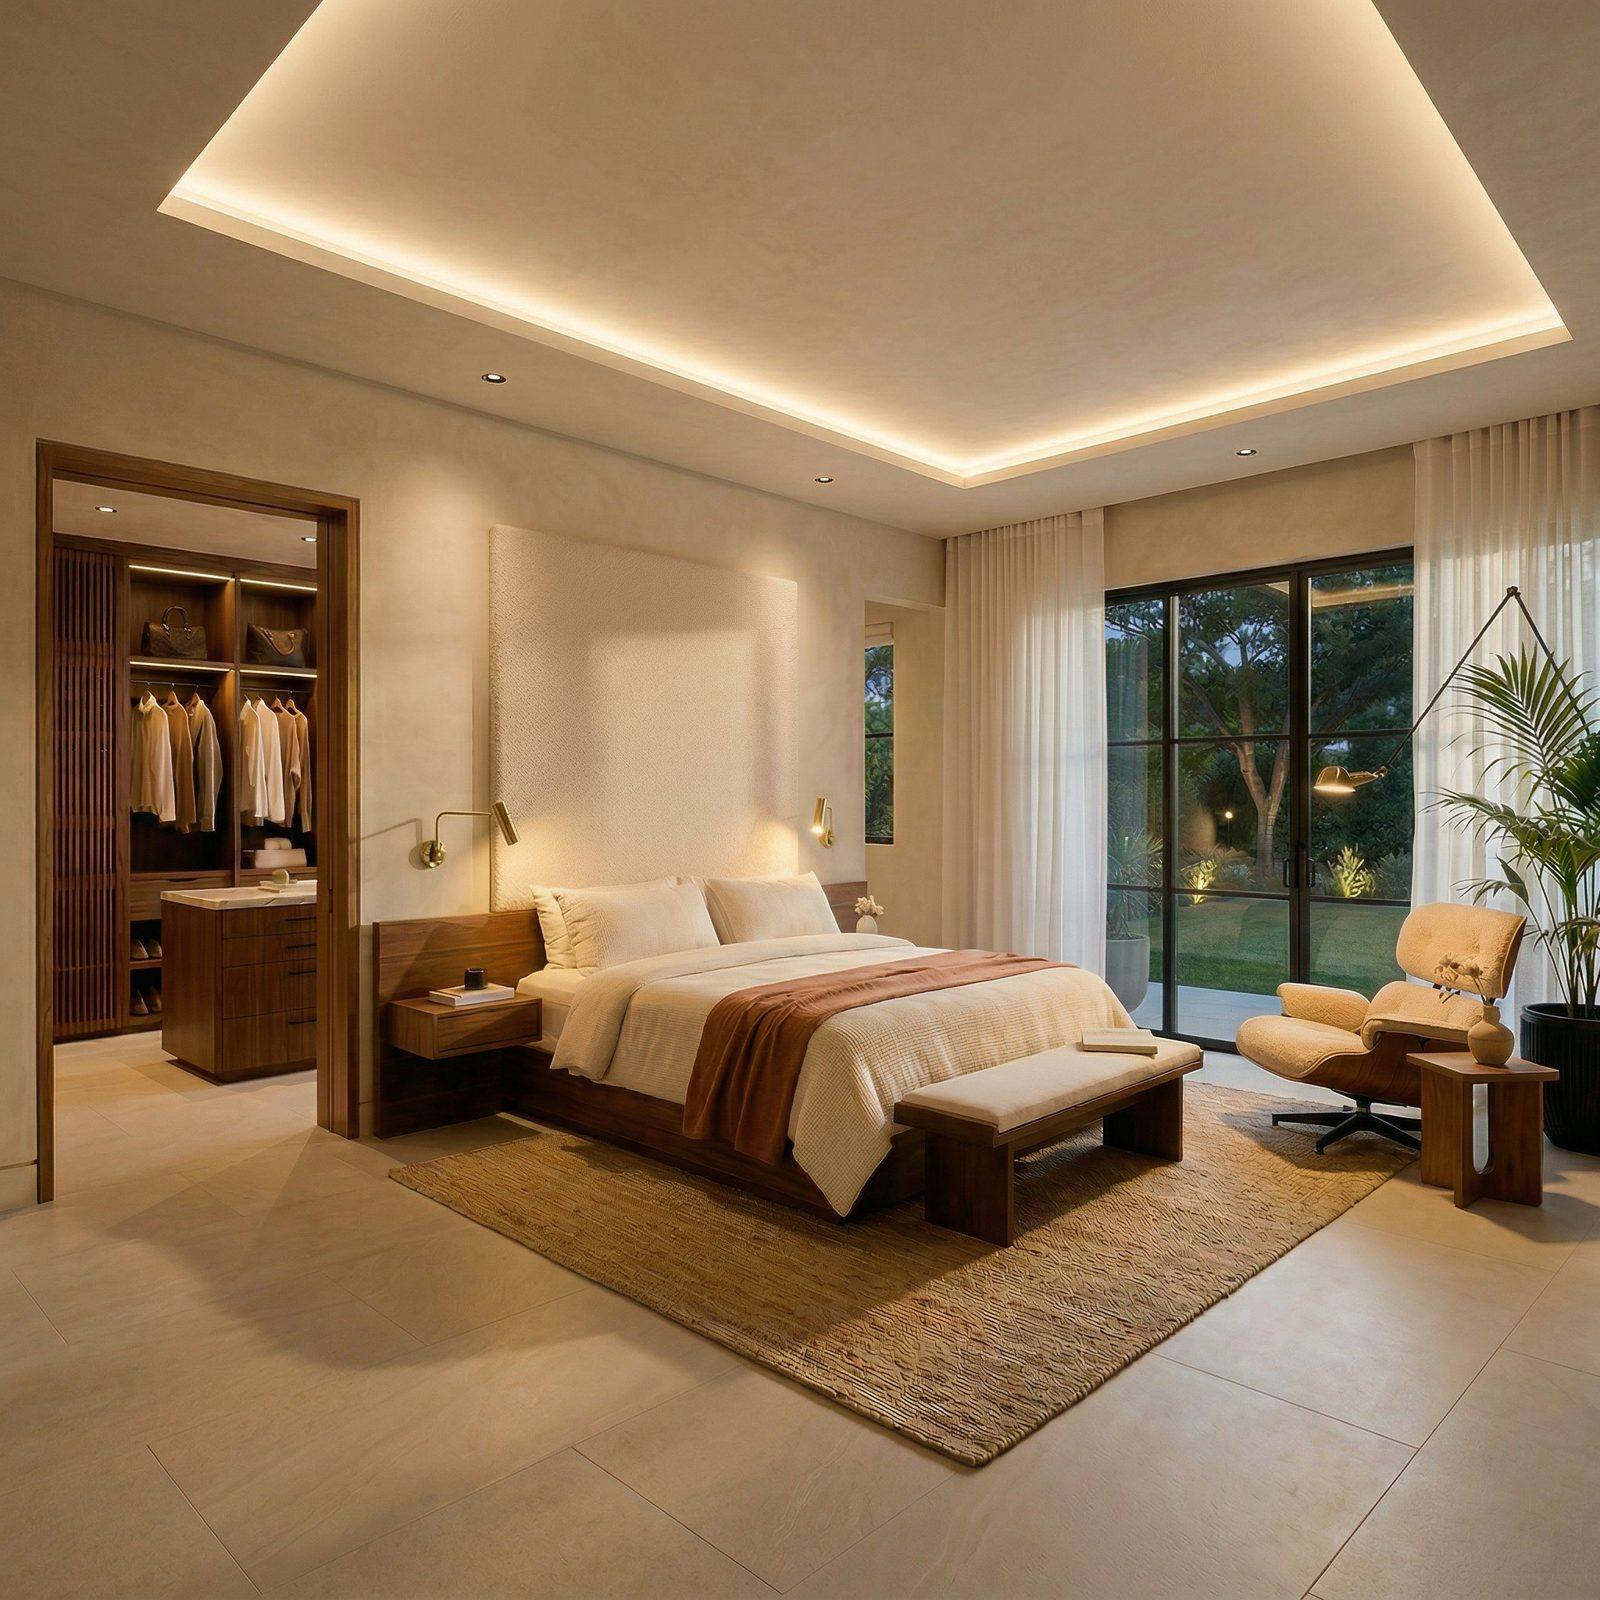
All on one level. The living room and kitchen open onto the garden and pool through large windows, and the master suite has its own dressing room. Delivered renovated and finished: the buyer moves in without managing any works.

Turnkey price€1,080,000

Home purchased, renovated and delivered with all finishes. Pool, sauna, storage rooms, laundry and covered garage. Purchase taxes not included.

How it is delivered

01 / 05
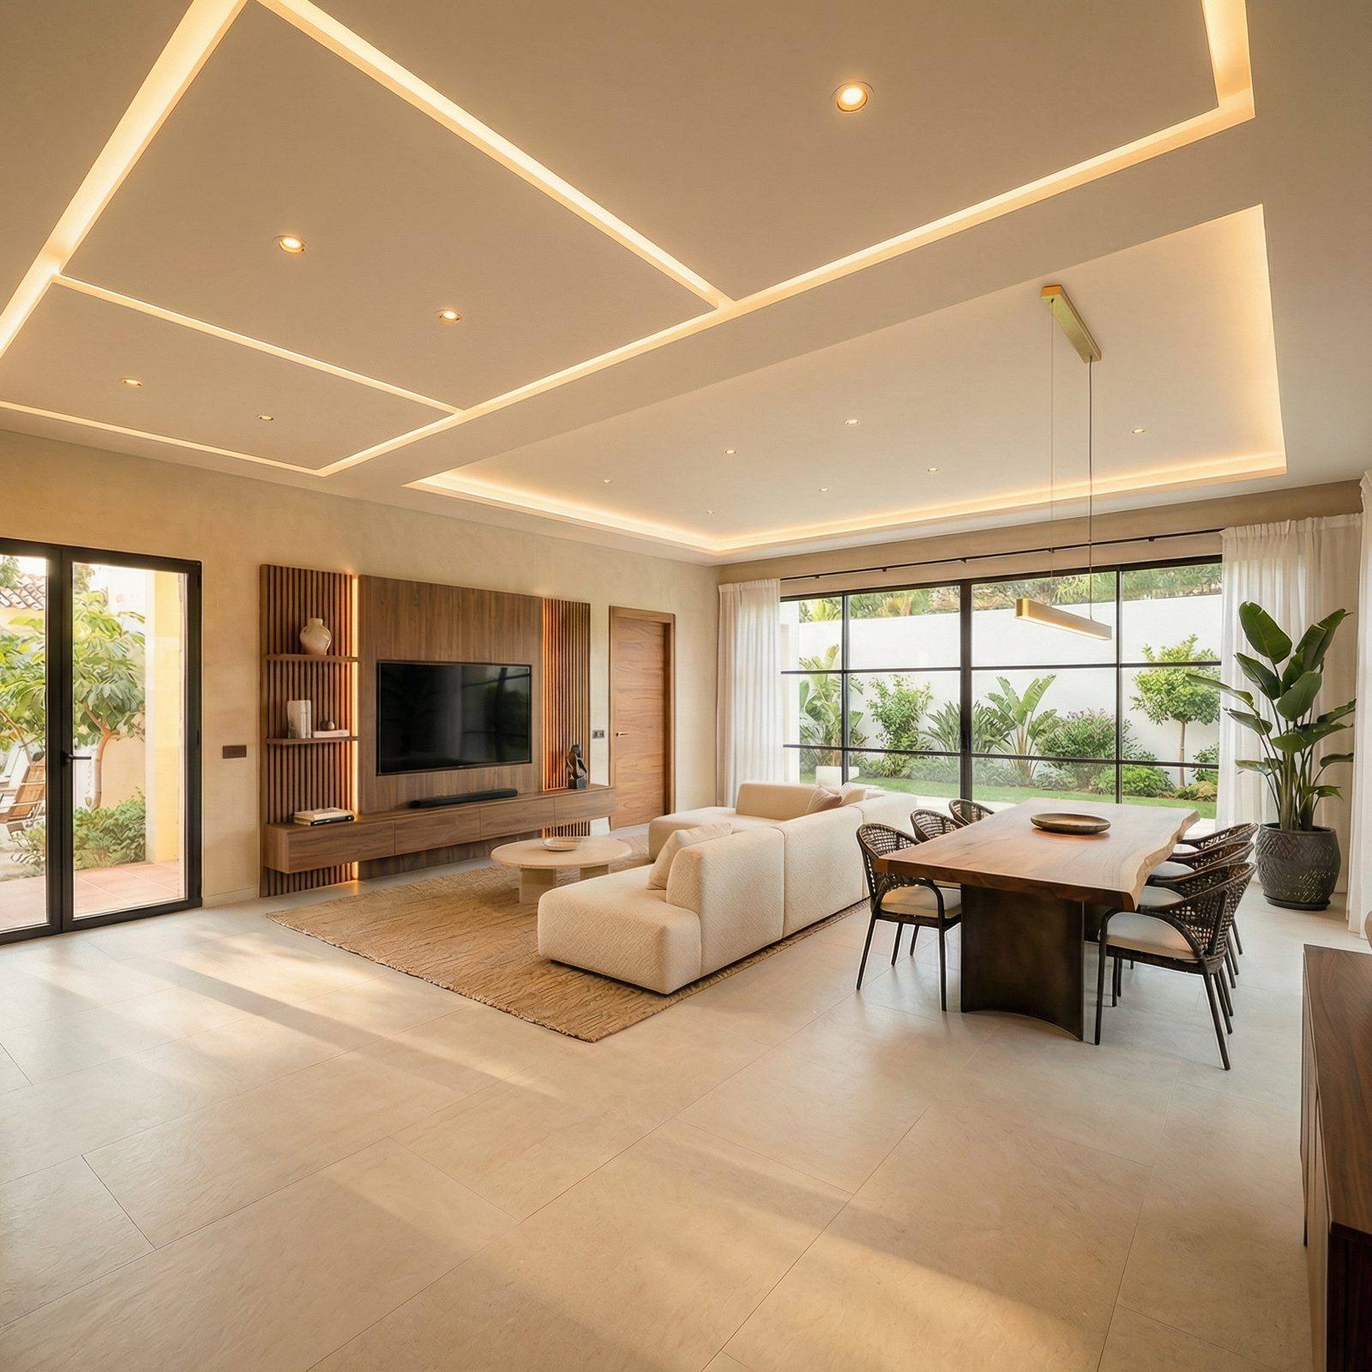
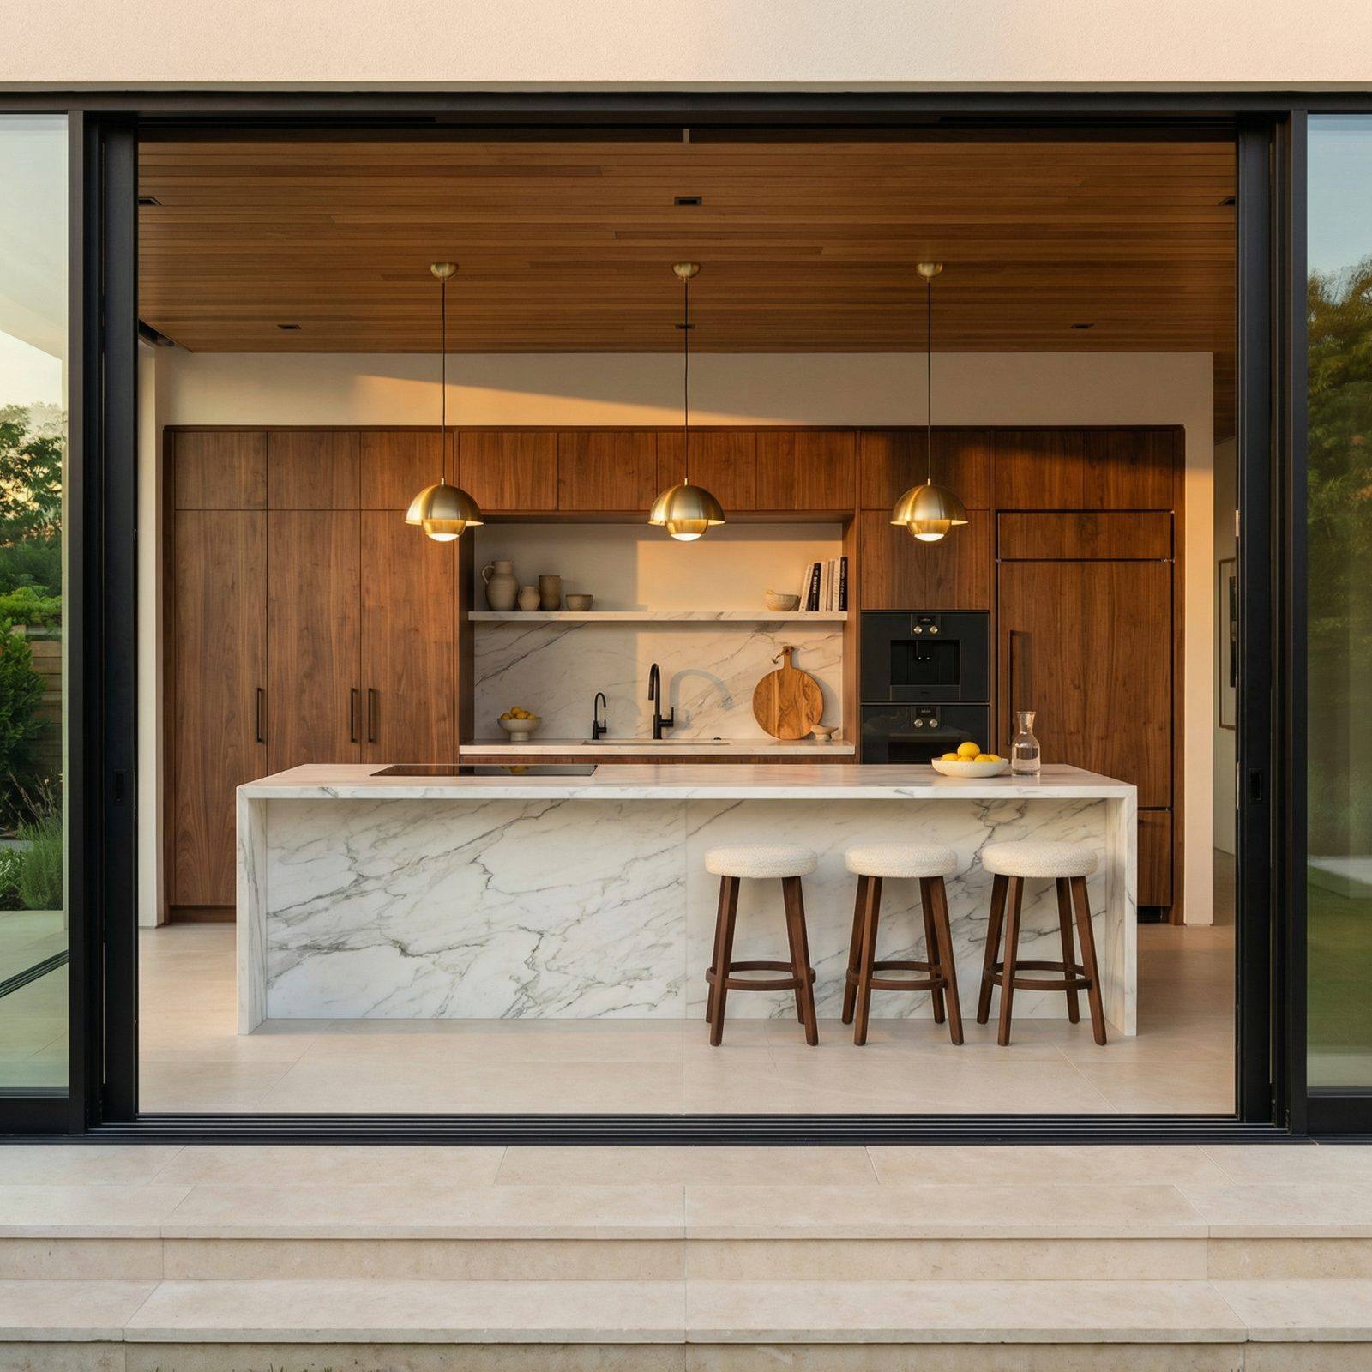
Salón-comedor de 9,4 × 6,3 m
Living-dining room9,42 × 6,30 m
Cocina abierta con isla de piedra
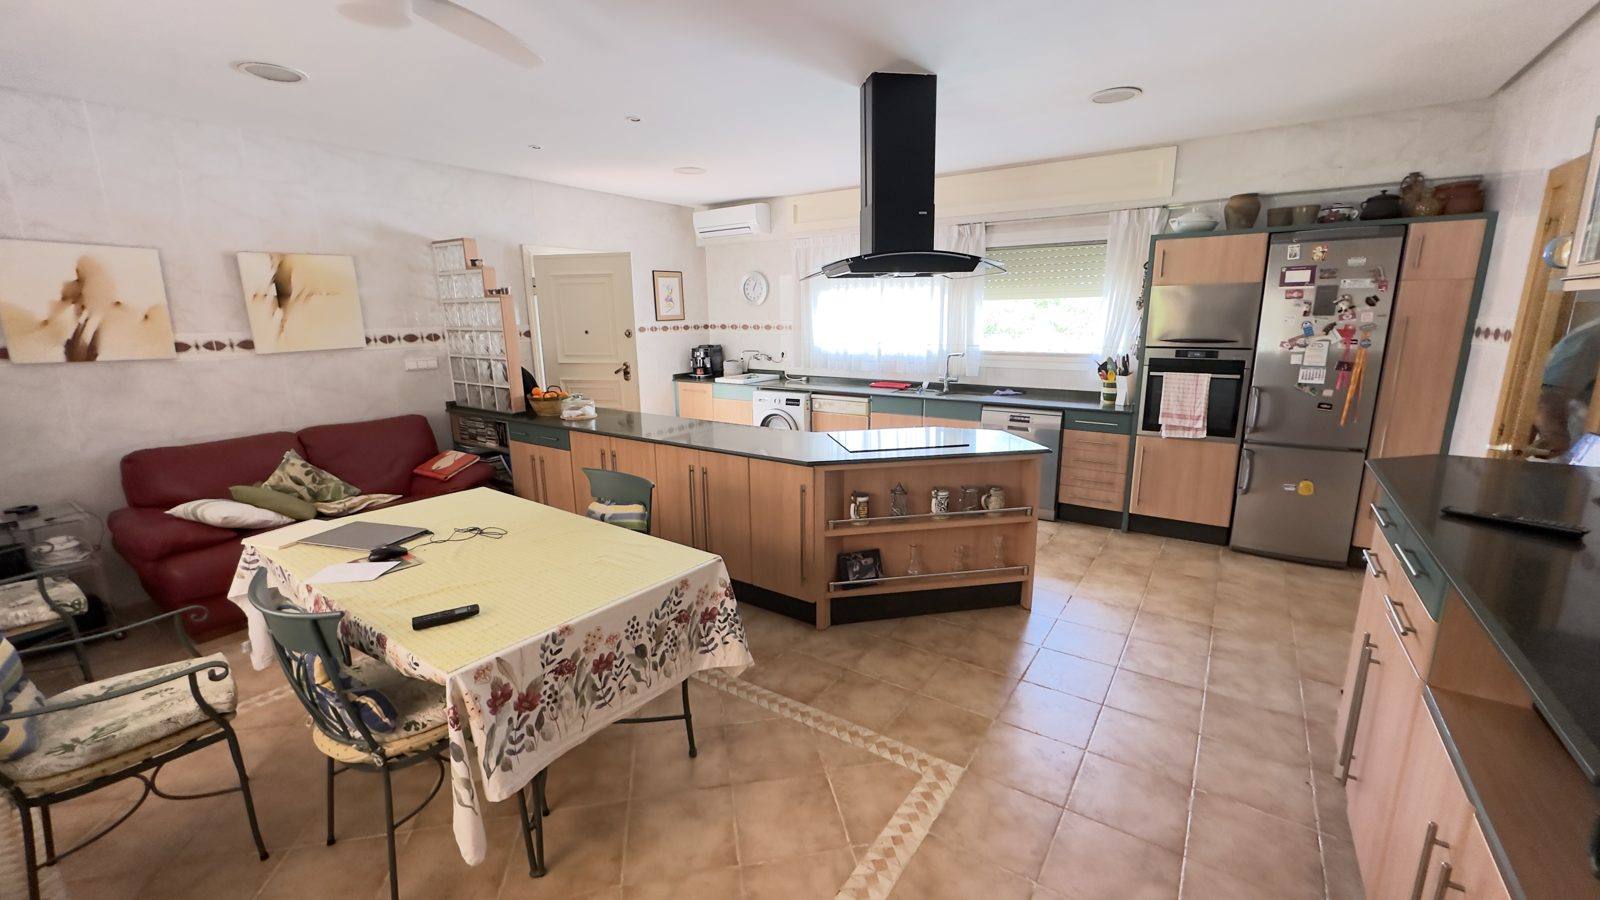
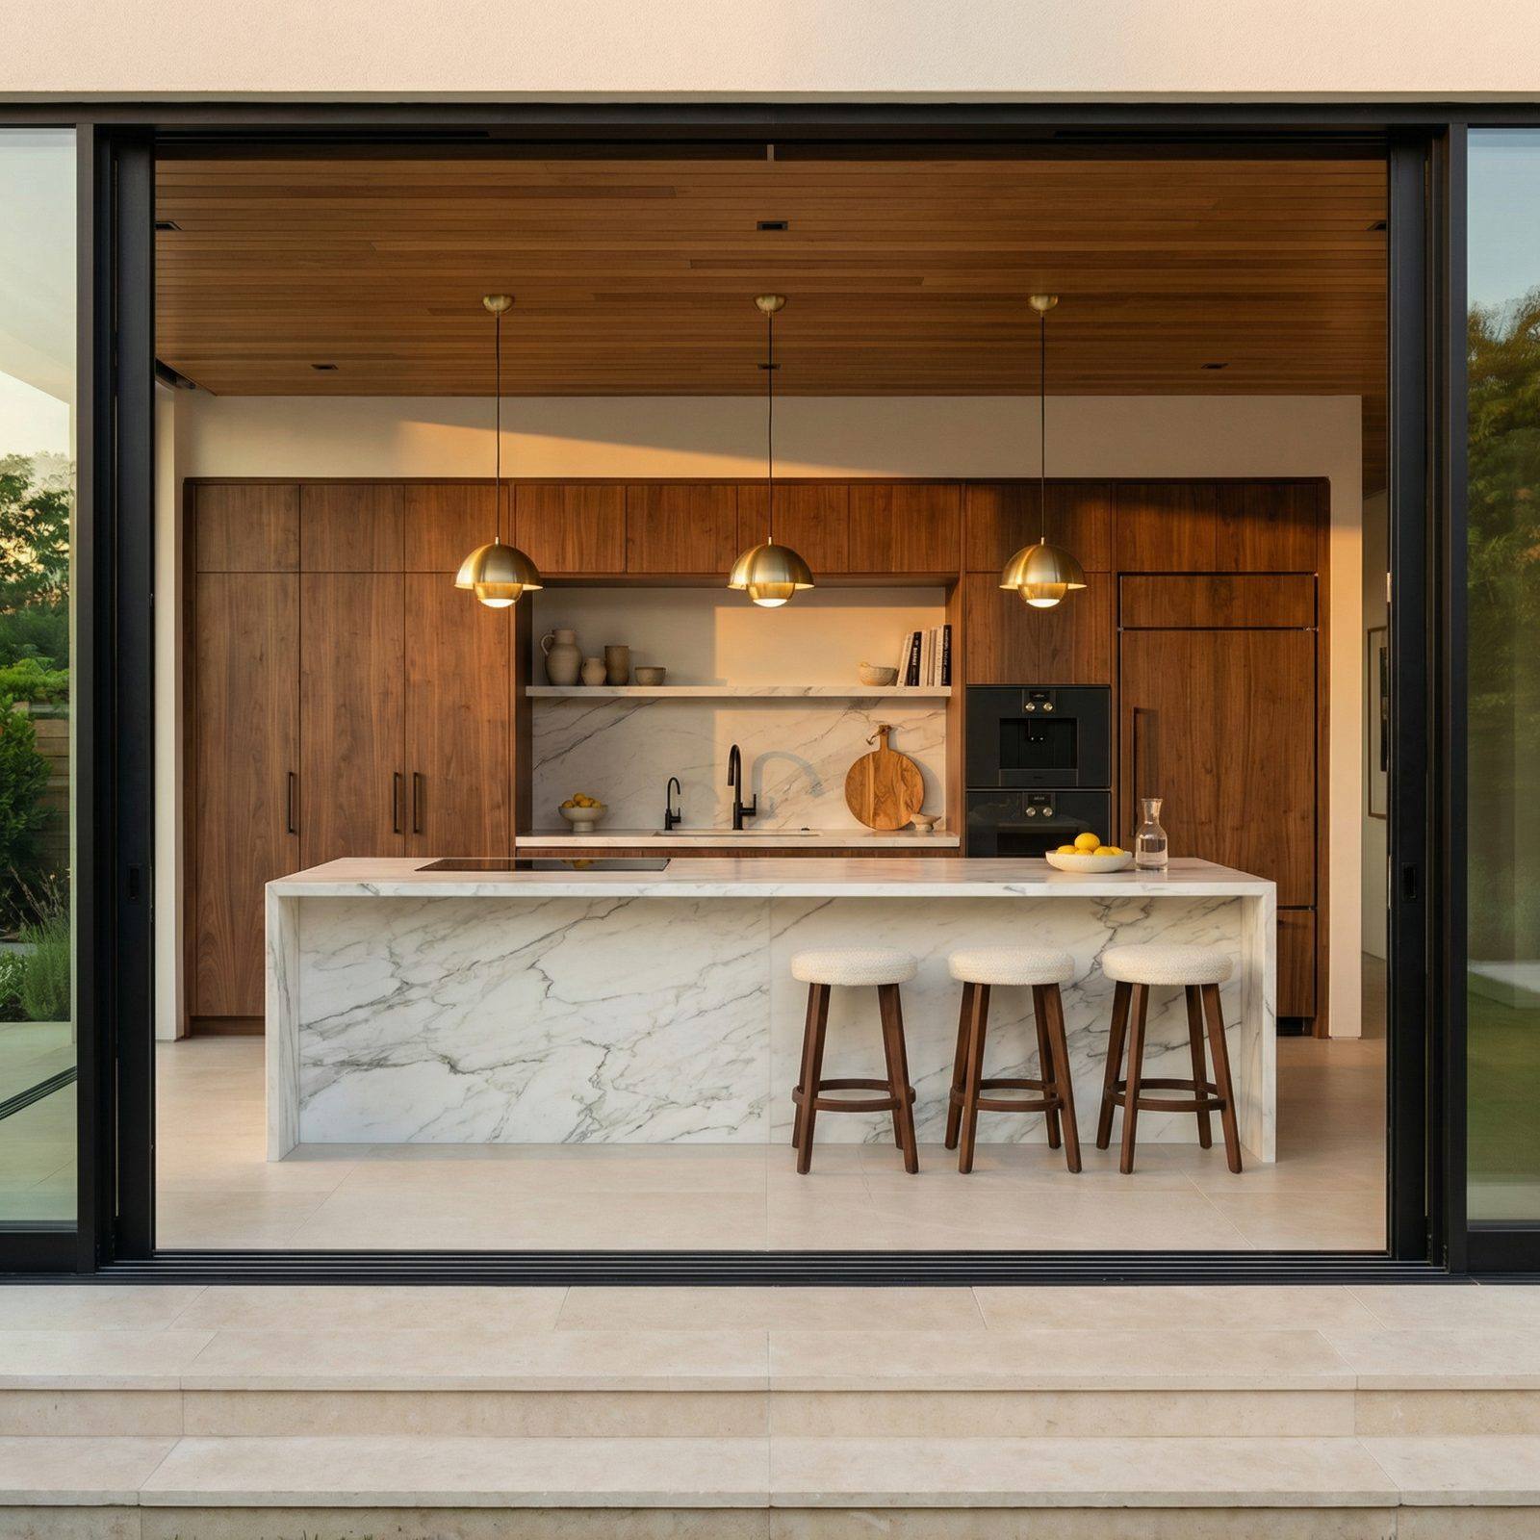
Kitchen with island≈ 35 m²
Suite principal con vestidor
Master suiteWith dressing room
Dormitorio con zona de estudio
Bedrooms4 doubles
Piscina y zona de fuego de noche
Pool and fireOutdoors

The same house, a new way to live in it

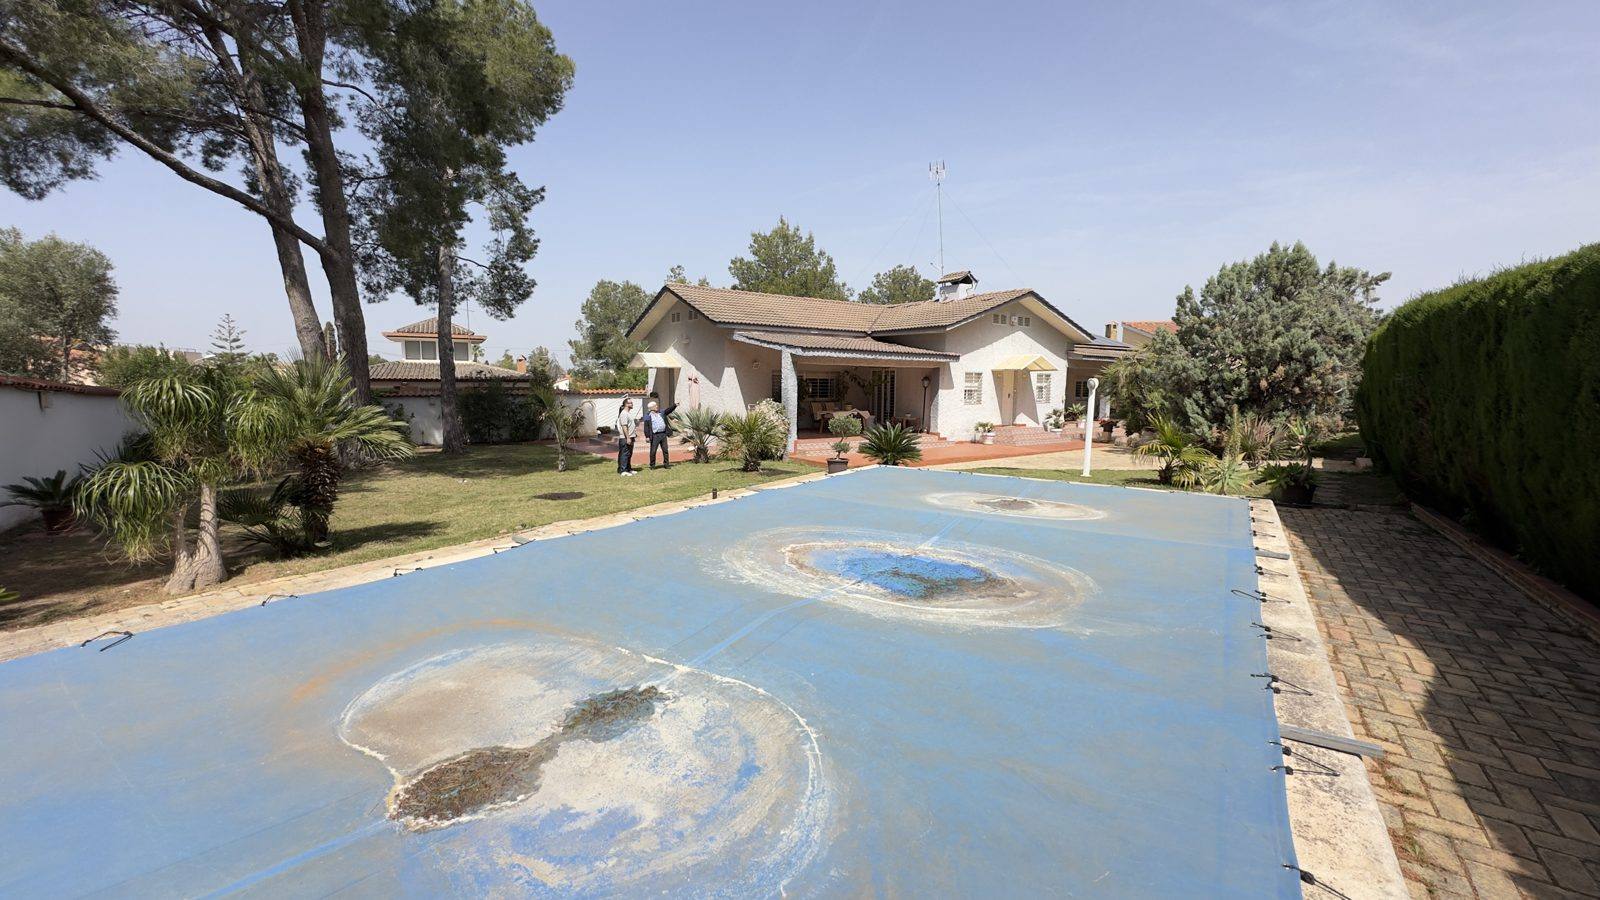
Exterior y piscina en el estado actual Exterior y piscina en la entrega TodayHandover

35 m² of redesigned kitchen

Cocina en el estado actual Cocina en la entrega TodayHandover
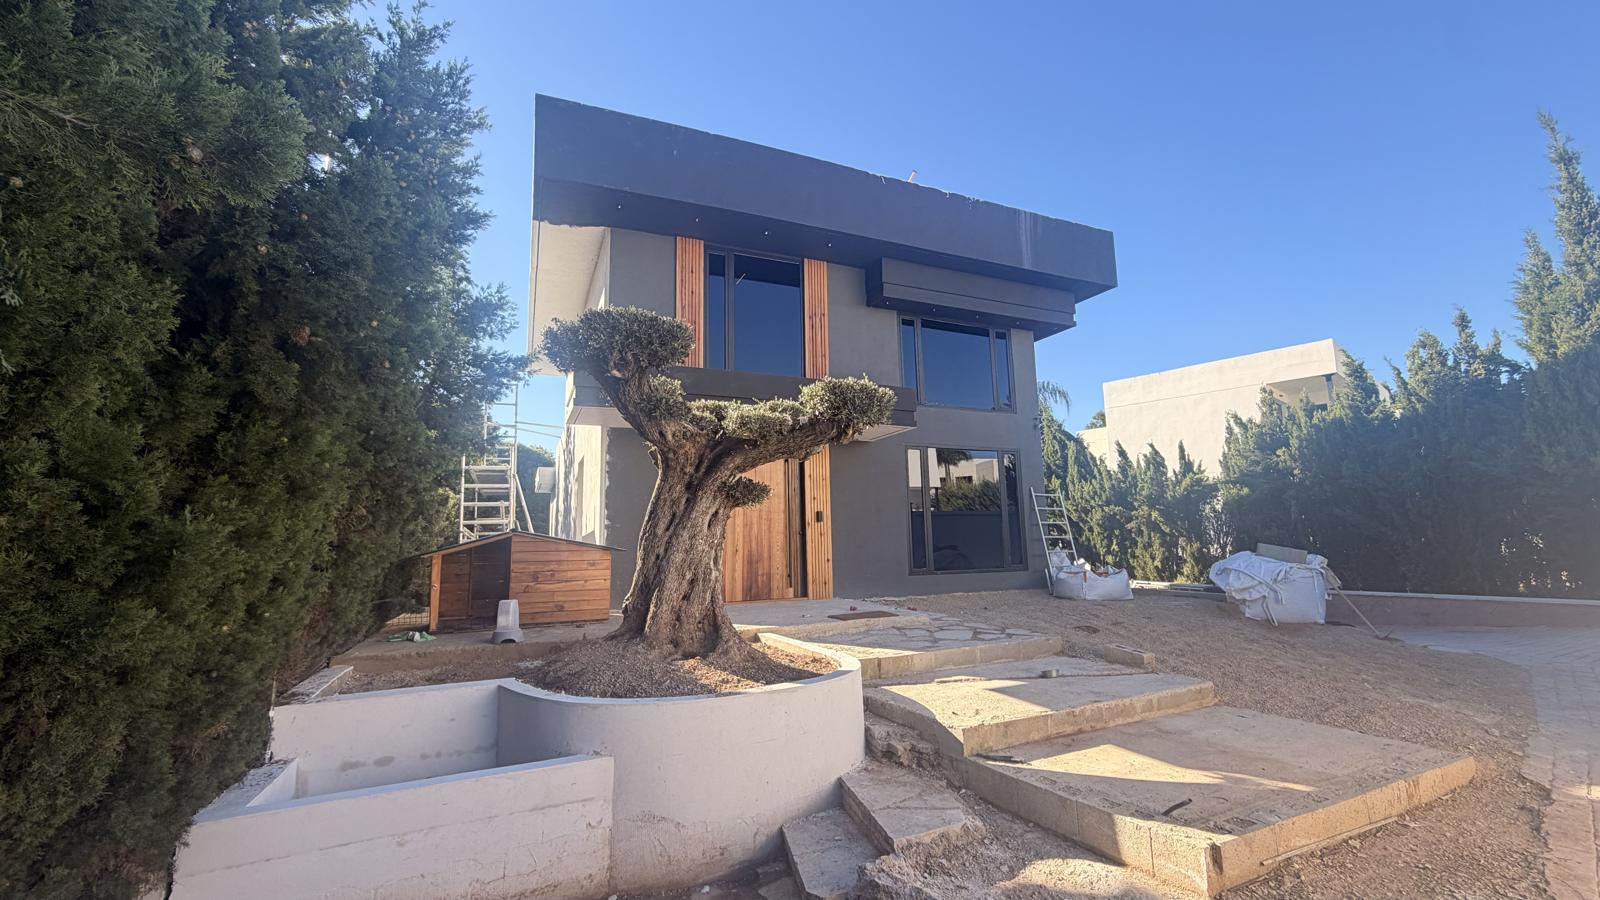
Casa Olivo de día, con el olivo centenario en la entrada
Casa Olivo al anochecer, fachada iluminada

Full renovation · Final construction stage

Casa Olivo

An existing house, turned into another

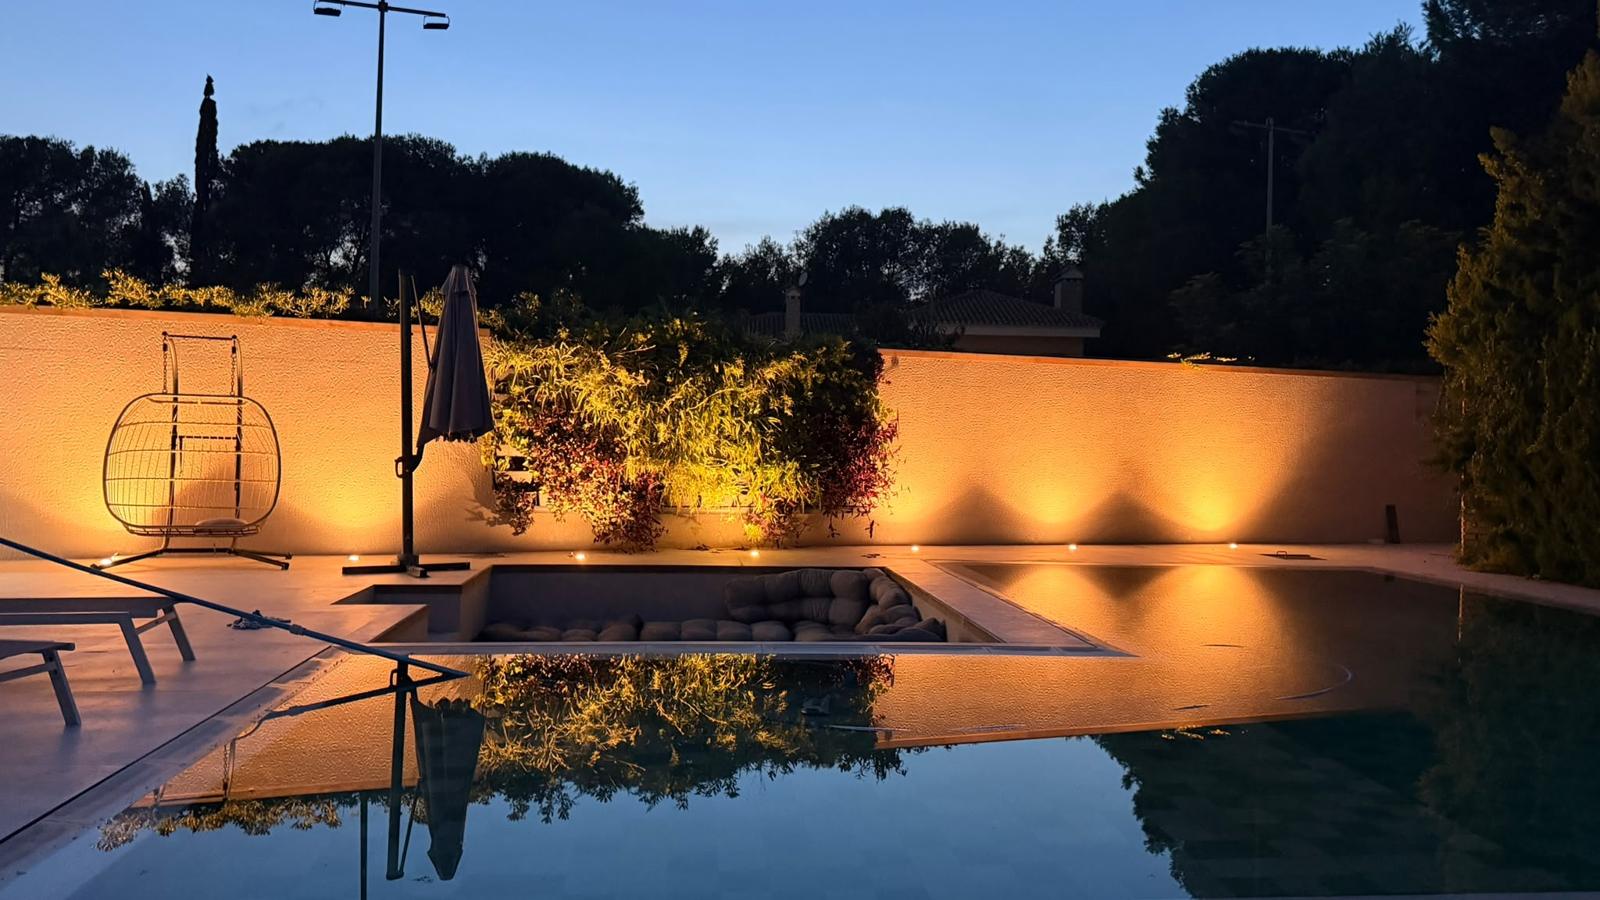
New volumes with large overhangs, wood cladding, floor-to-ceiling windows and a redesigned pool with a sunken lounge. The century-old olive tree at the entrance gives the project its name.
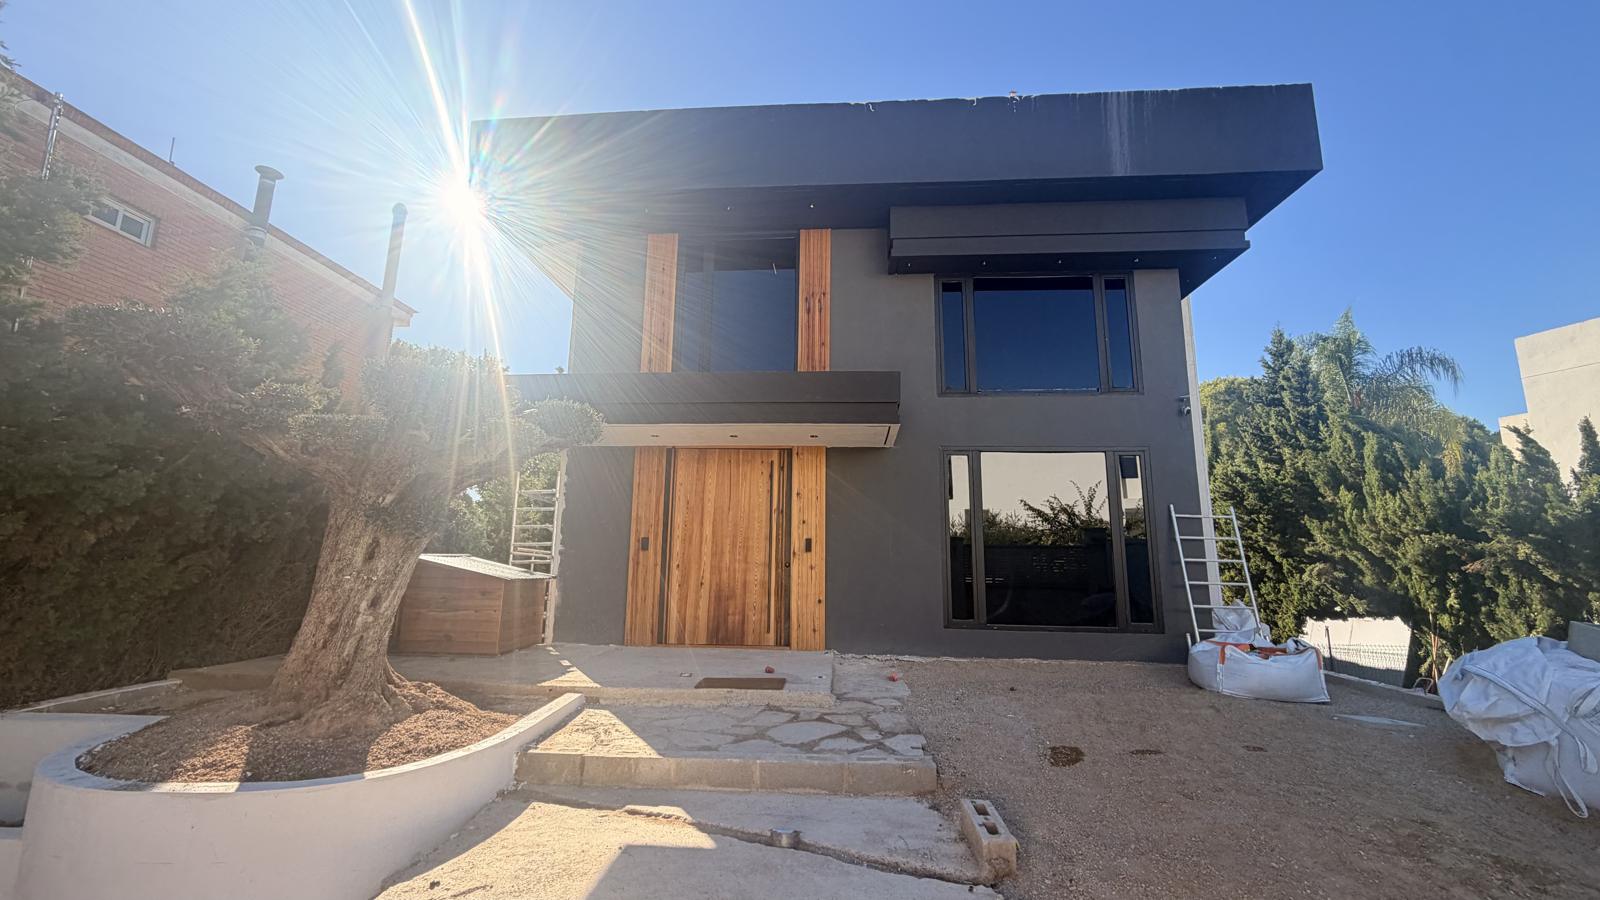
StatusFinal construction stage
ScopeFaçade, interiors and outdoors
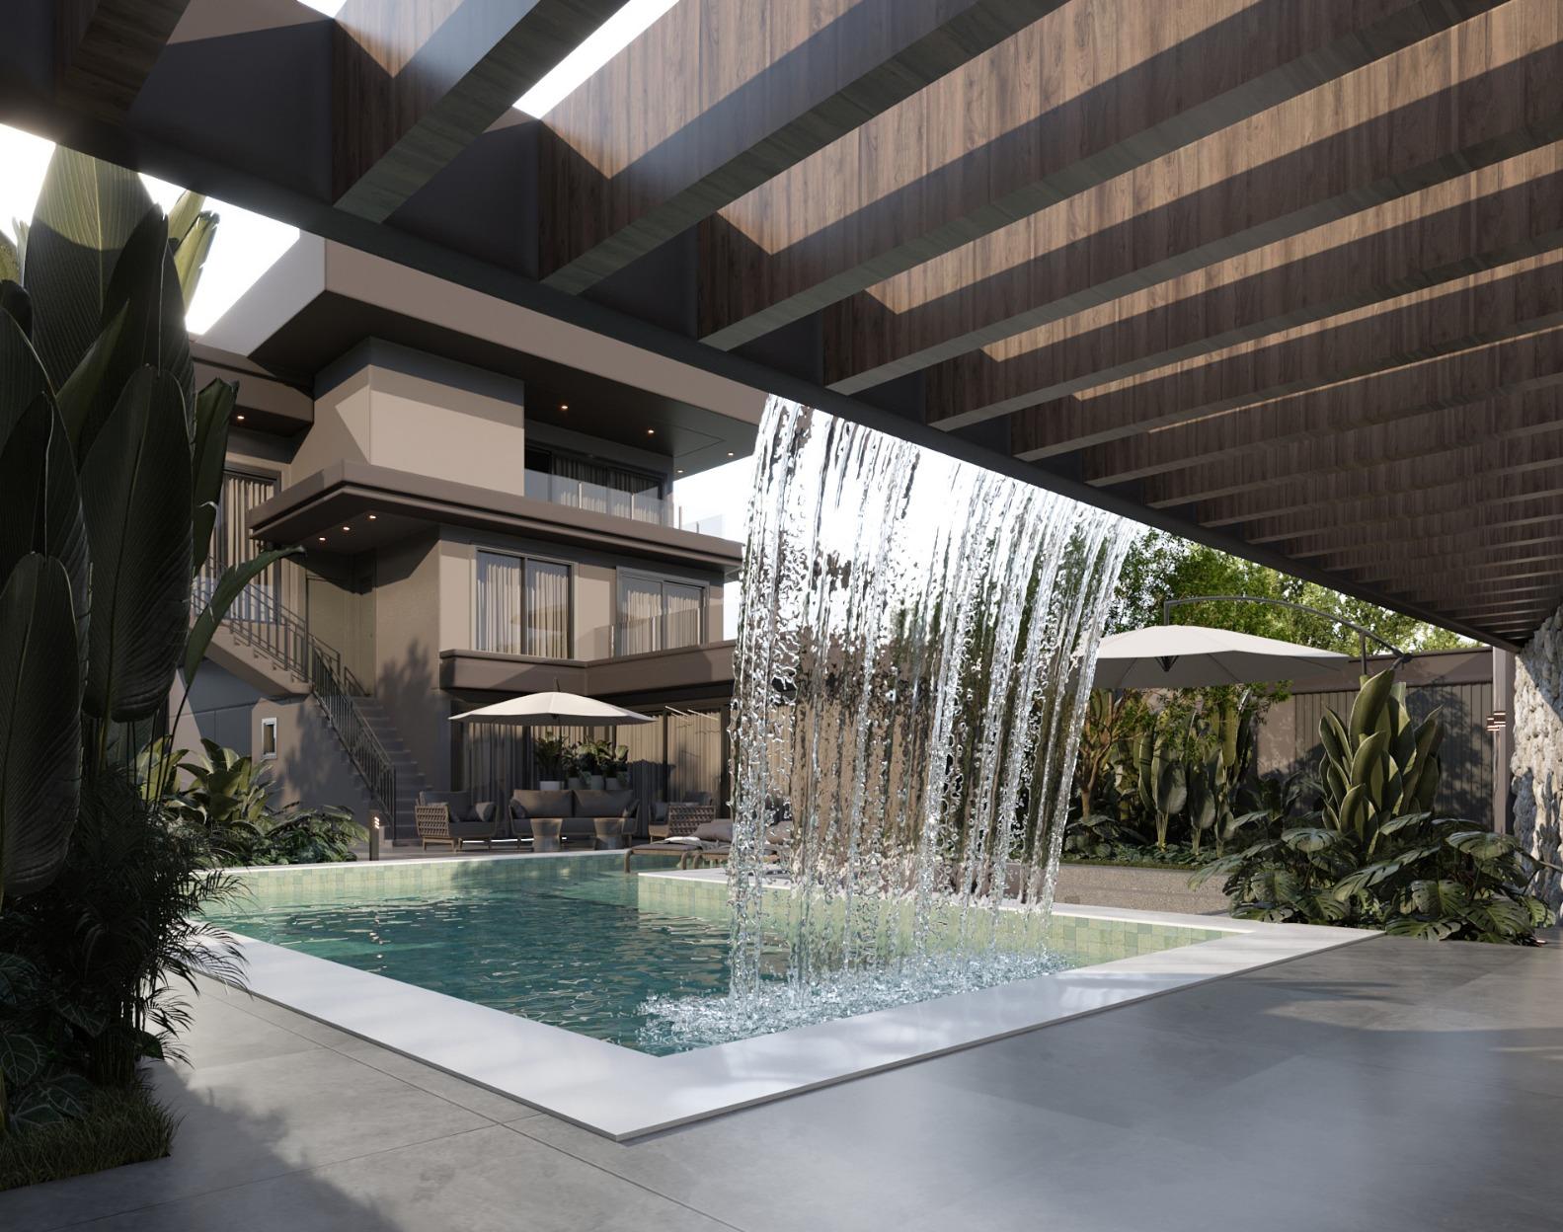
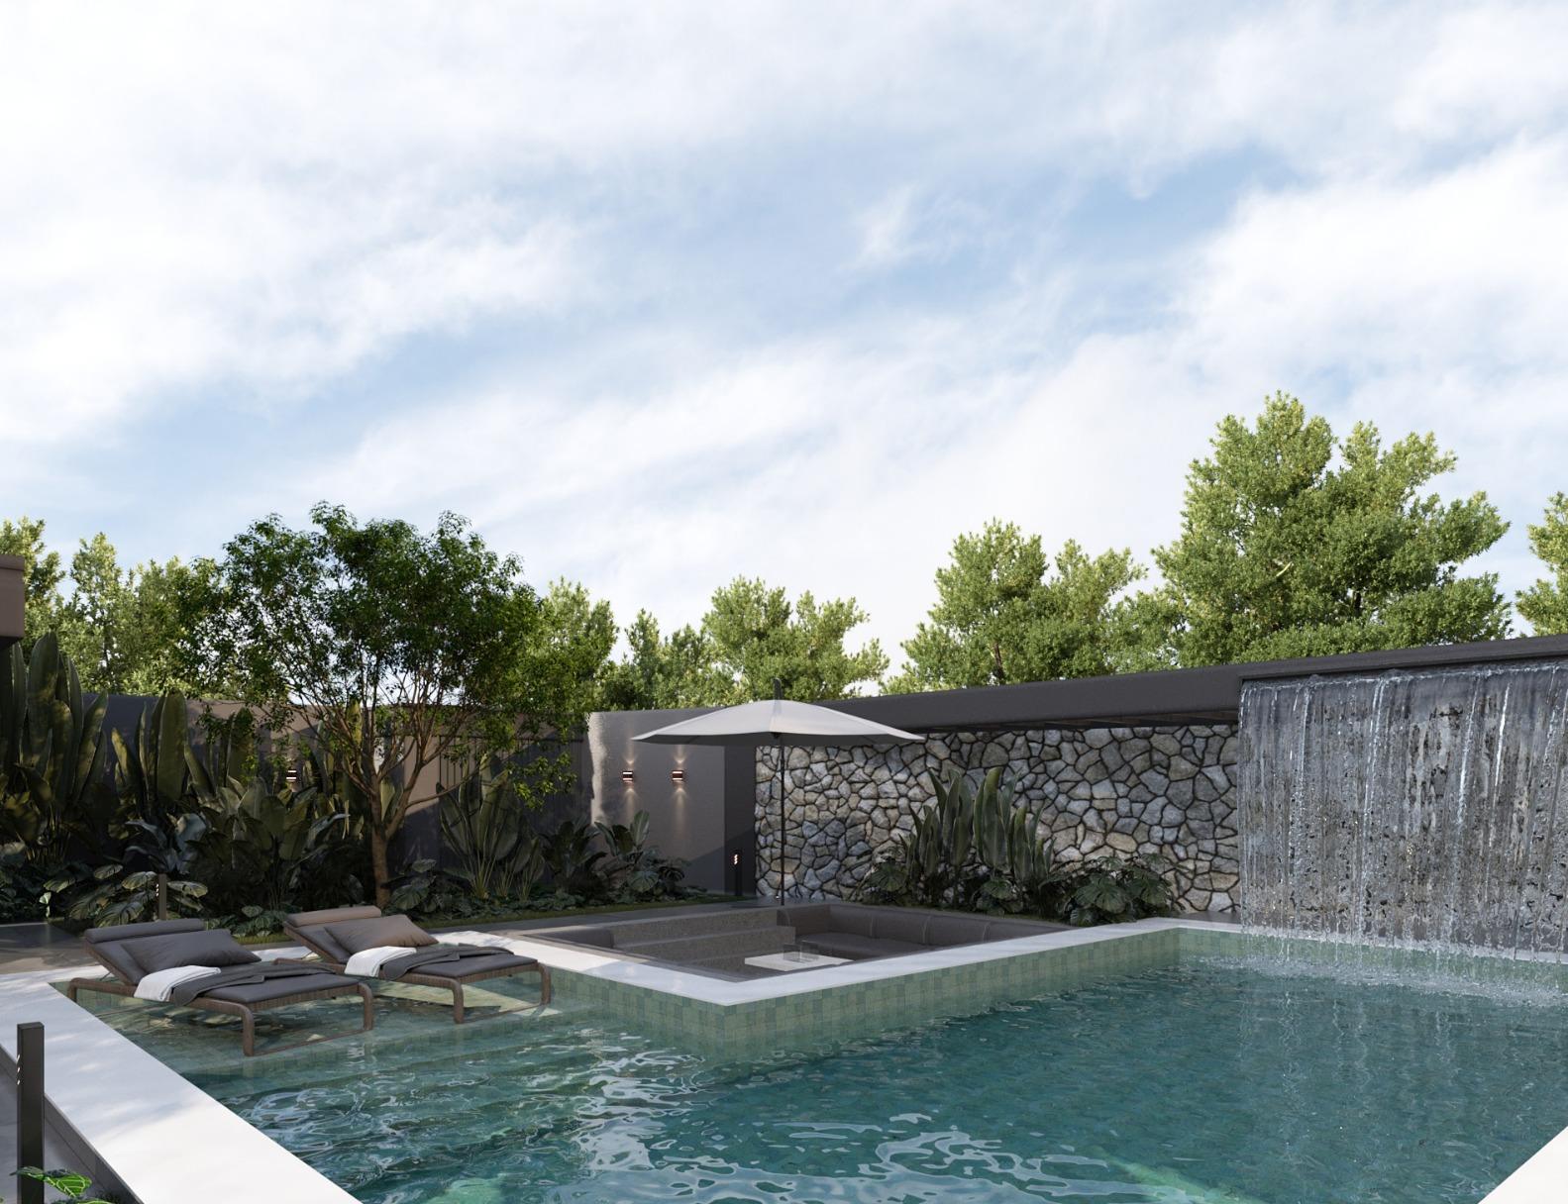
OutdoorsPool, sunken lounge, waterfall
TeamNoble architecture, construction and interiors
Piscina y sofá hundido iluminados al anochecer
Pool · today
Acceso de piedra con el olivo al atardecer
Entrance · today
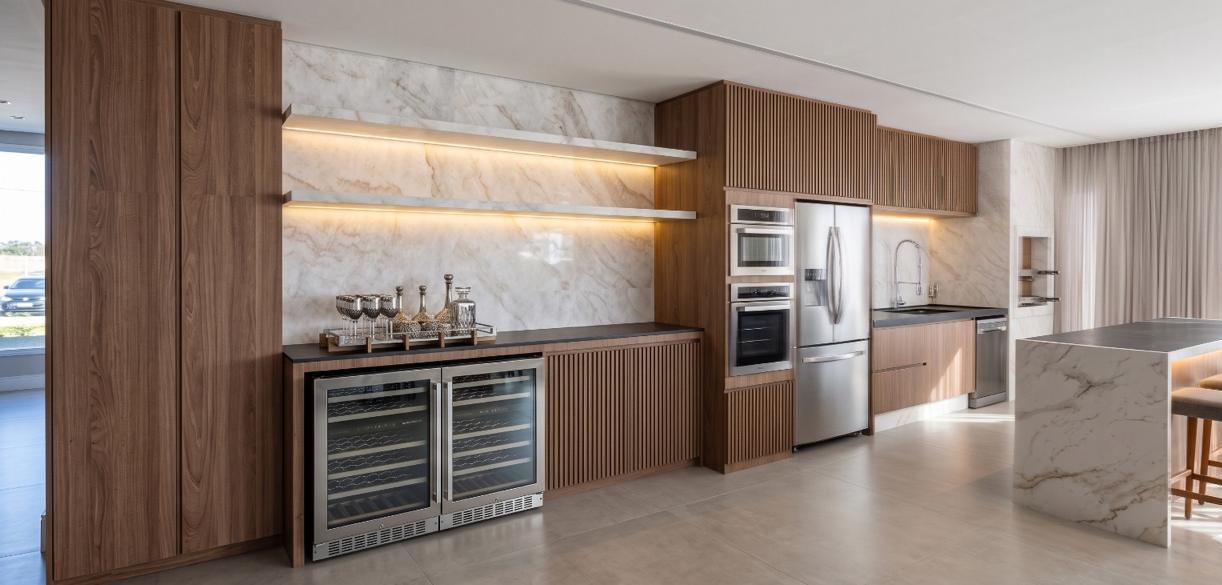
Cocina con isla de mármol, madera y vinoteca
Kitchen

How it is delivered · Final design

01 / 08
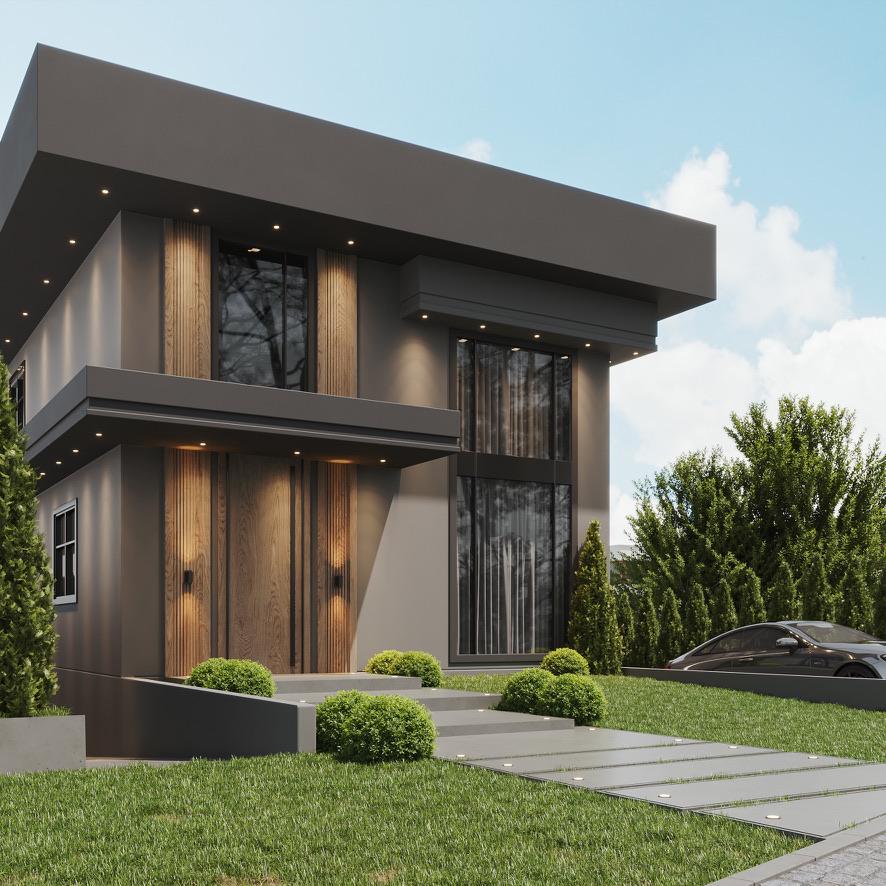
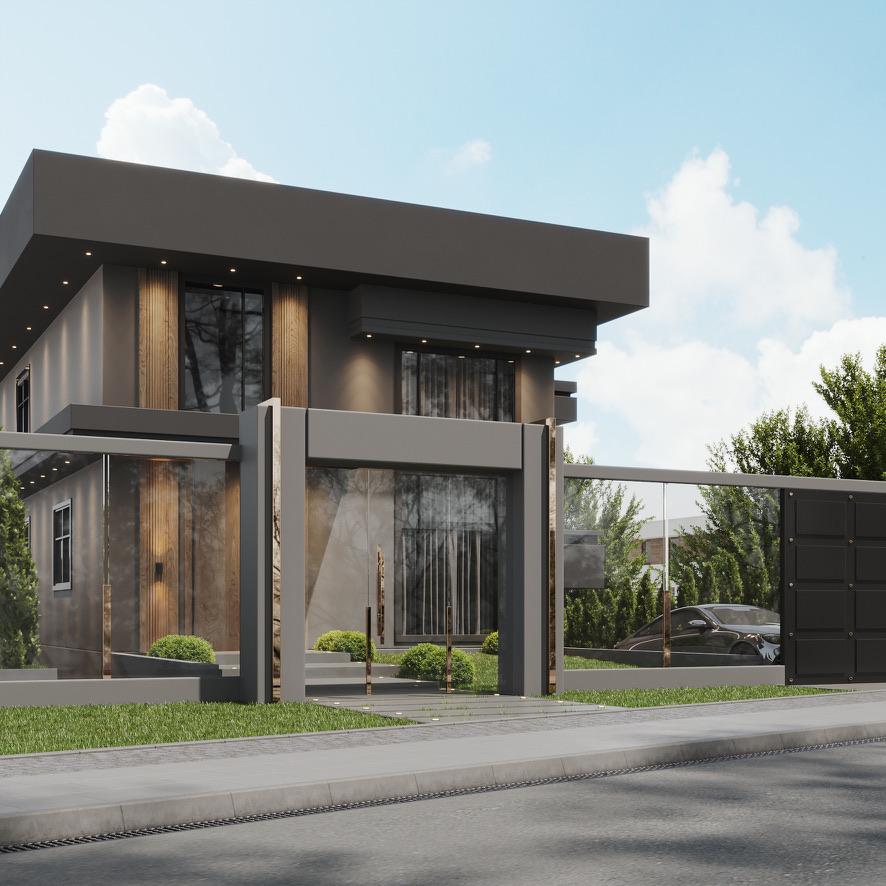
Fachada terminada con jardín y paso de piedra
FaçadeWood and overhangs
Cerramiento de vidrio y acceso
EntranceGlass enclosure
Piscina con cascada bajo pérgola de madera
WaterfallWooden pergola
Piscina con muro de piedra y sofá hundido
PoolStone wall
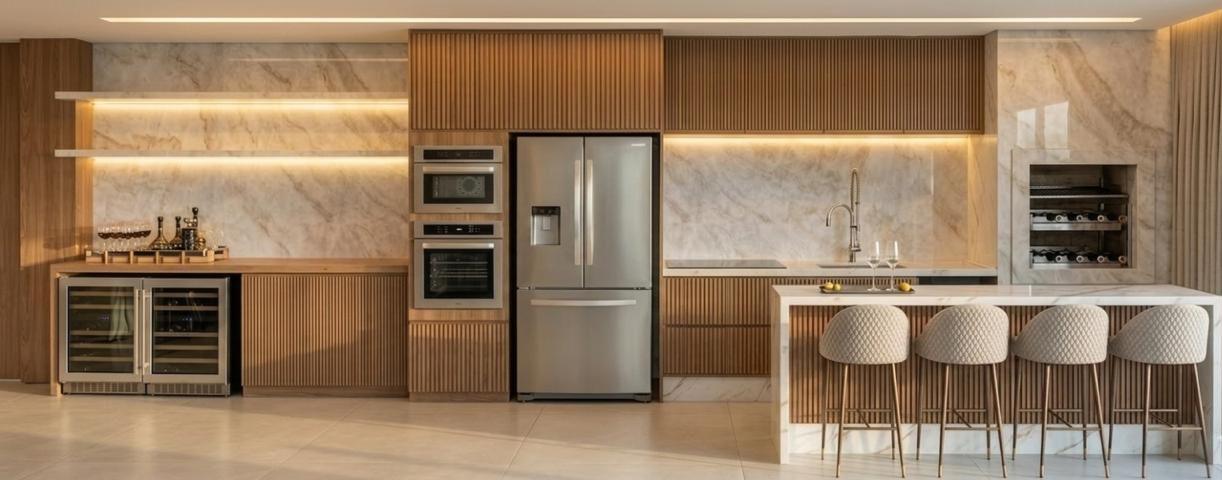
Cocina con isla y madera ranurada
KitchenMarble and wood
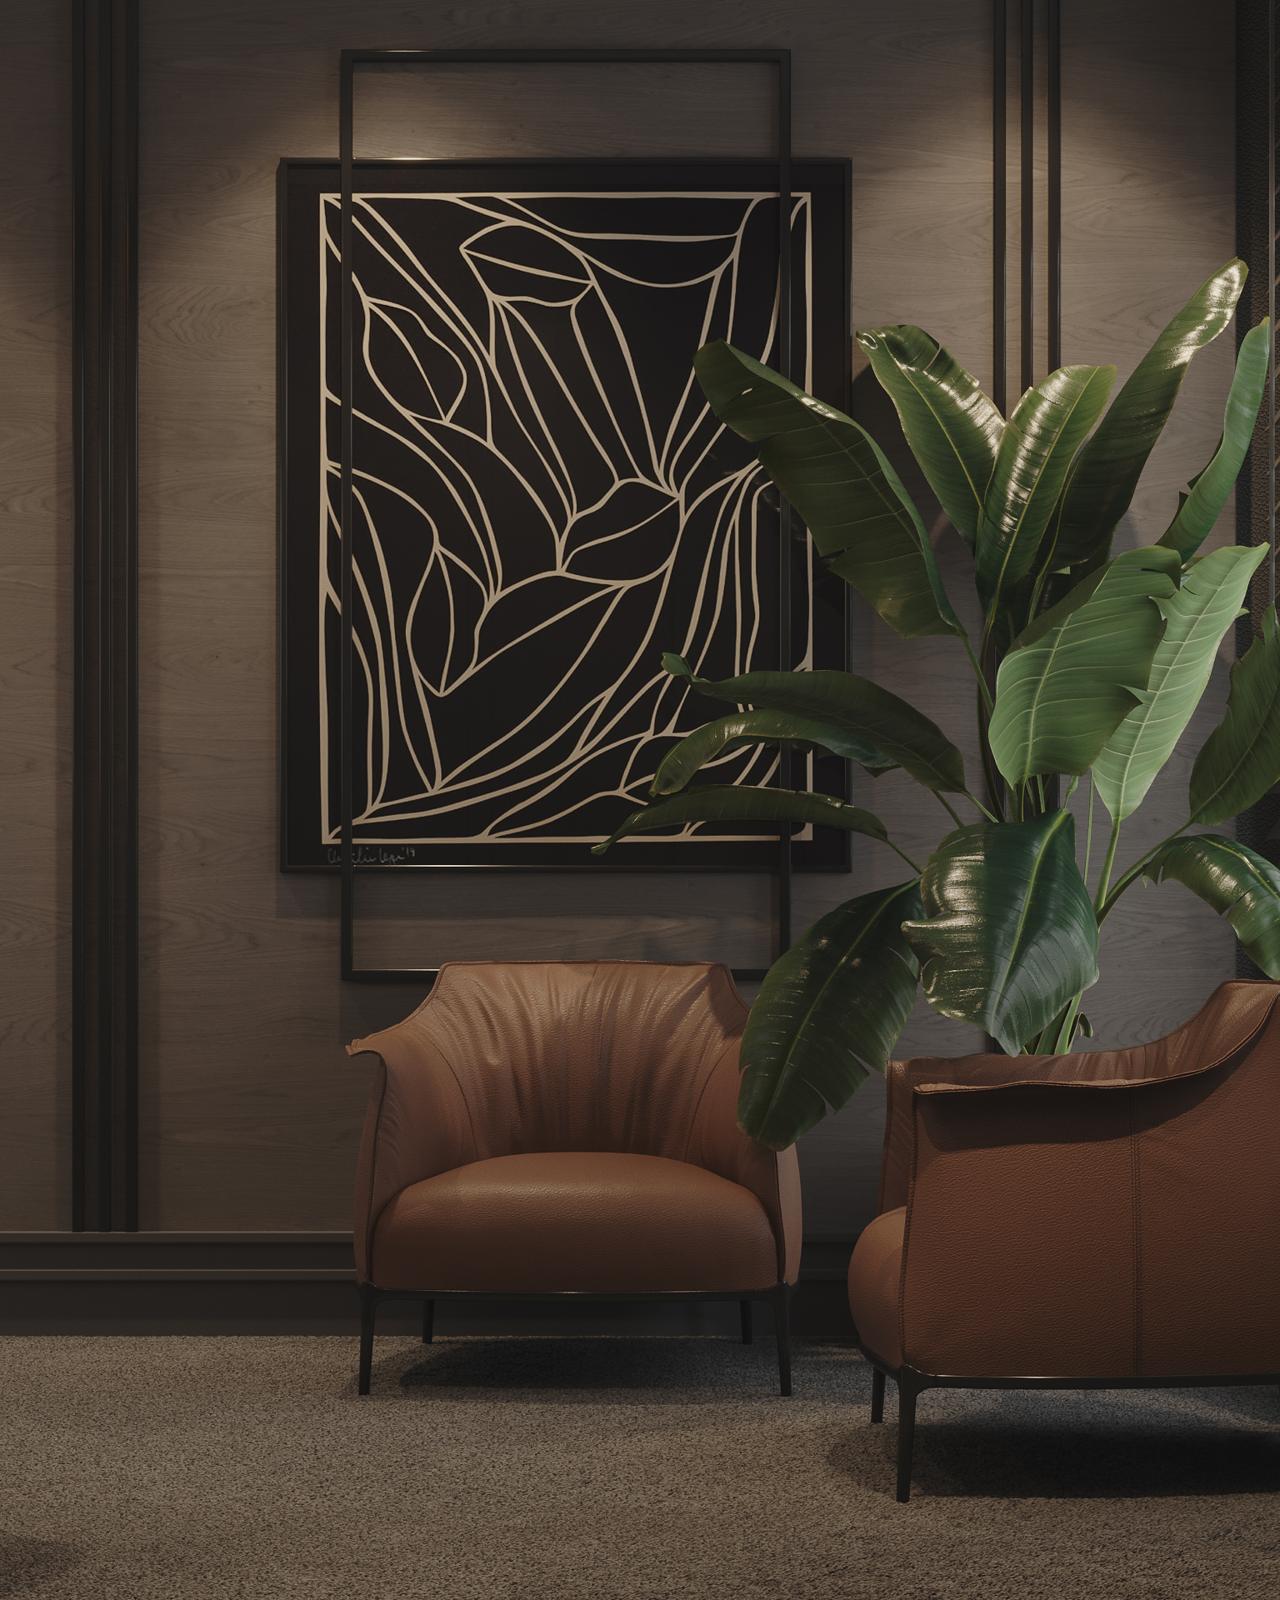
Zona de estar con butacas de cuero
LoungeLeather and wood
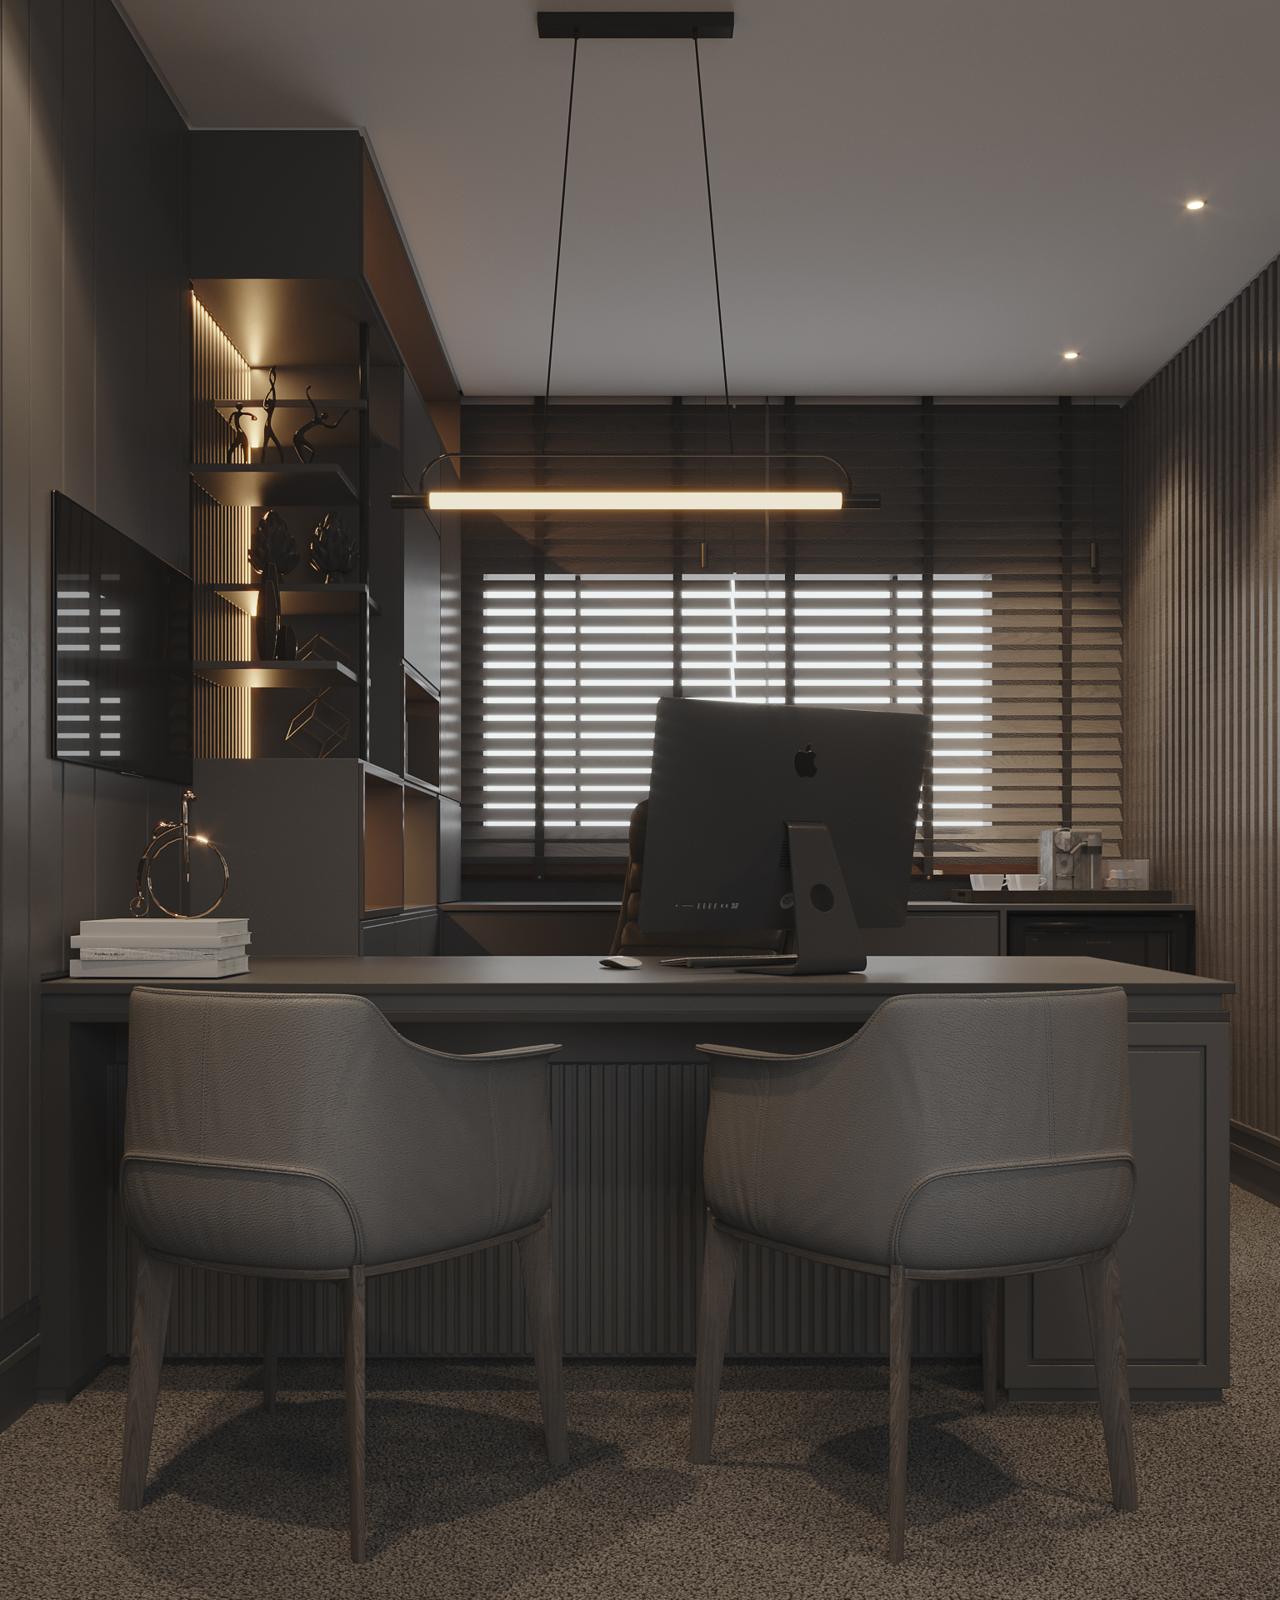
Despacho en tonos oscuros
StudyBespoke
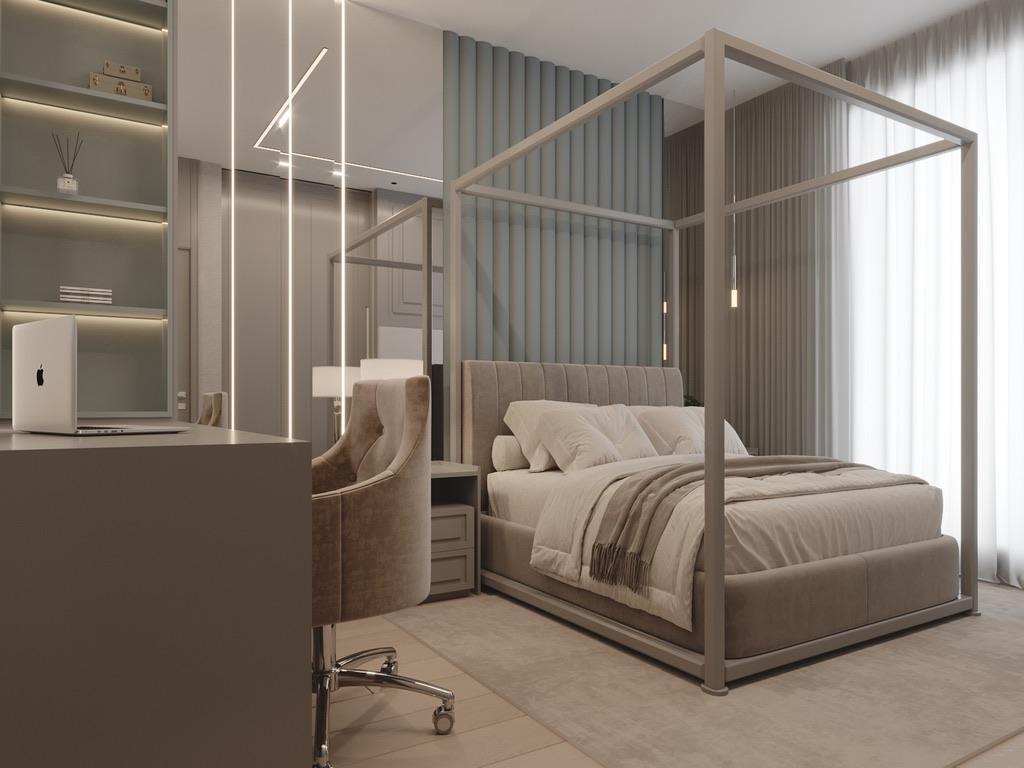
Dormitorio con cama con dosel
BedroomIndirect light

The transformation

From the original house to handover

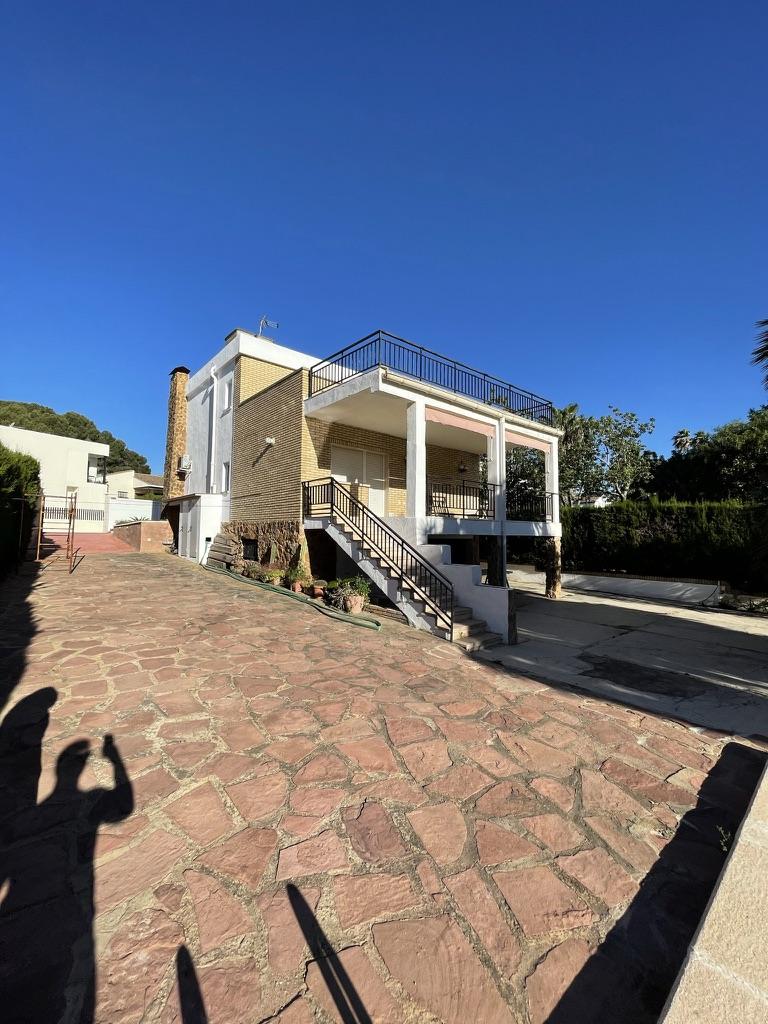
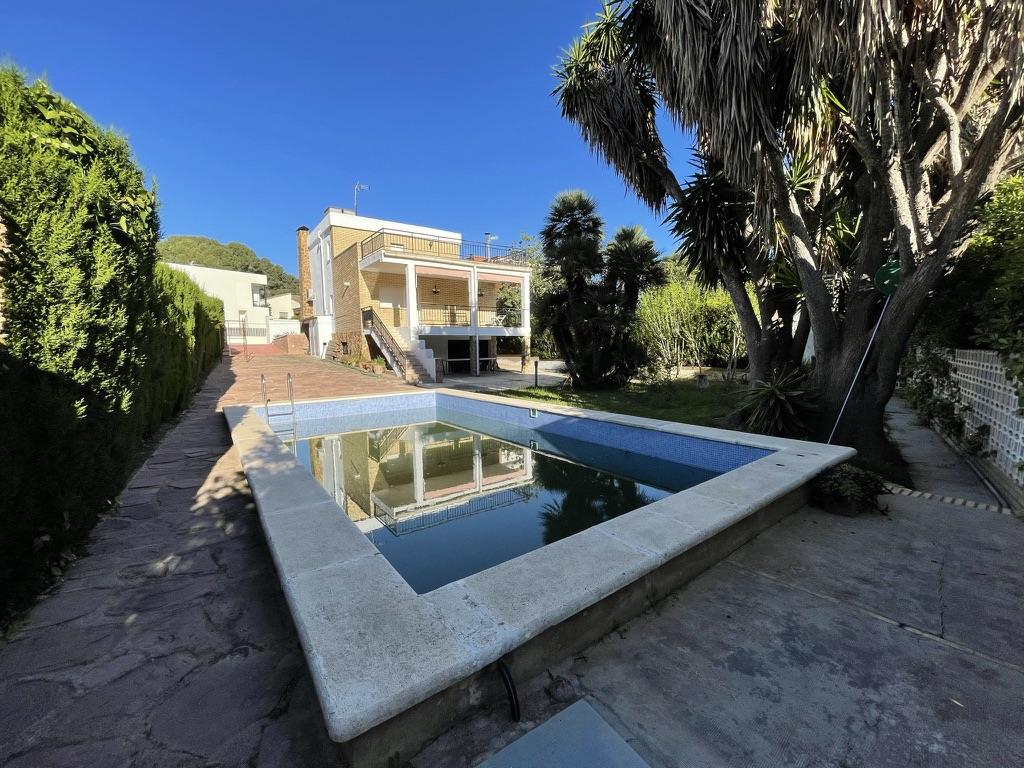
Estado original de la viviendaPiscina y jardín en el estado original
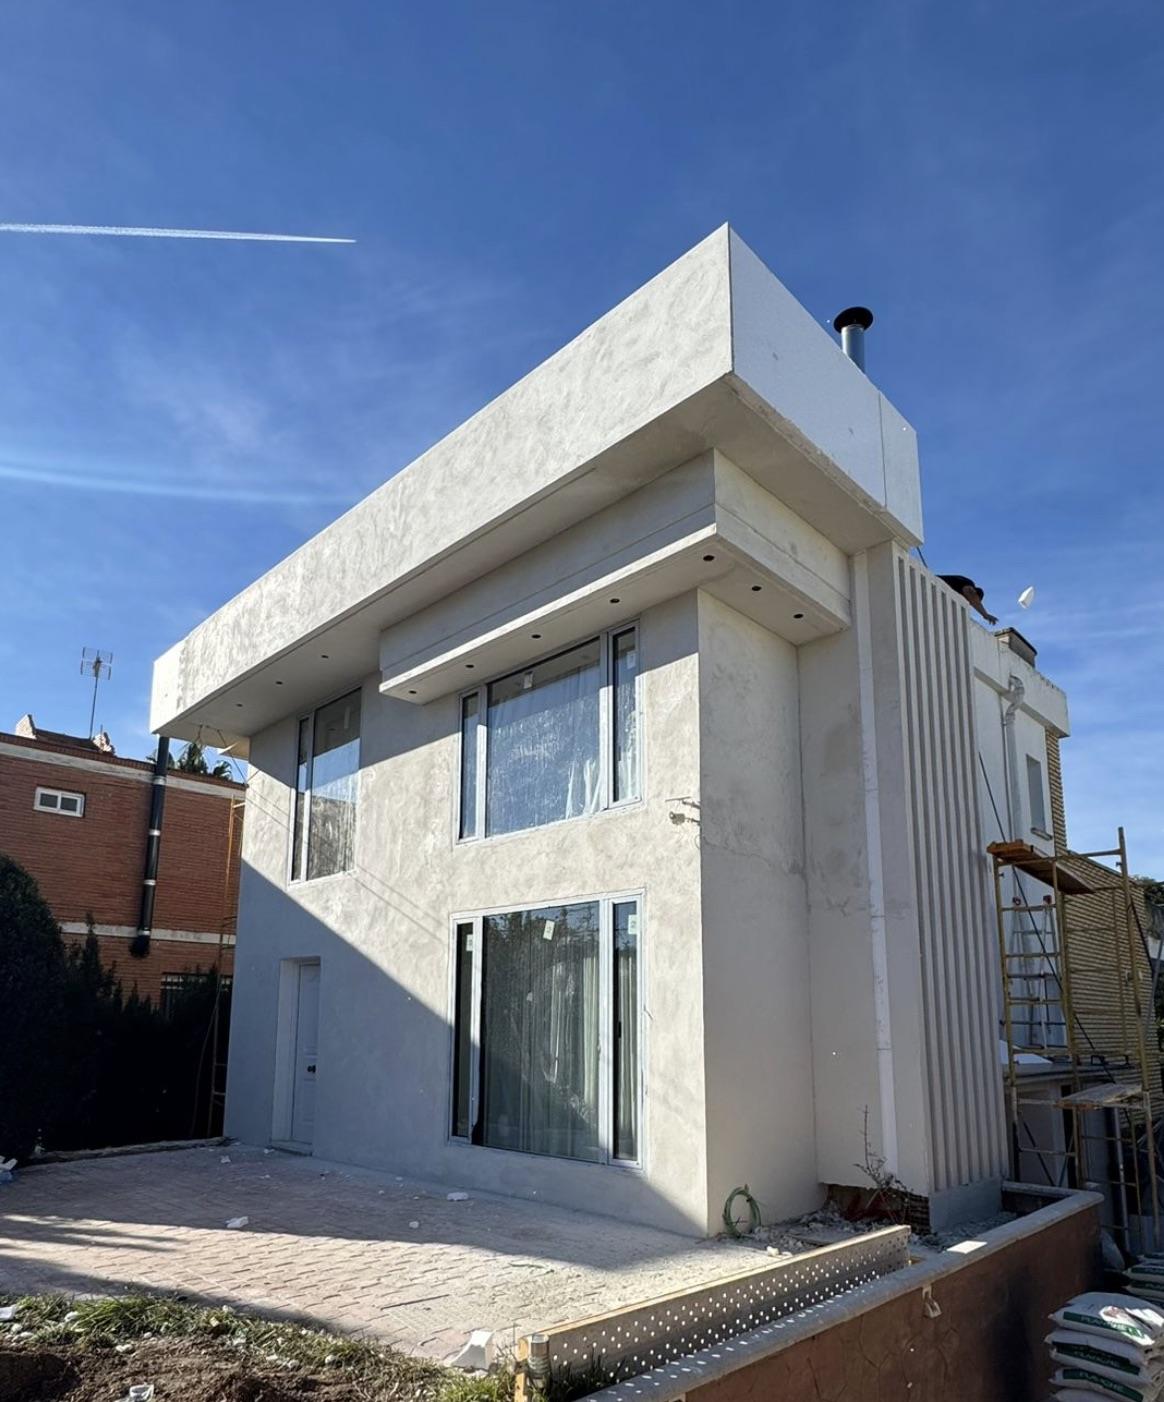
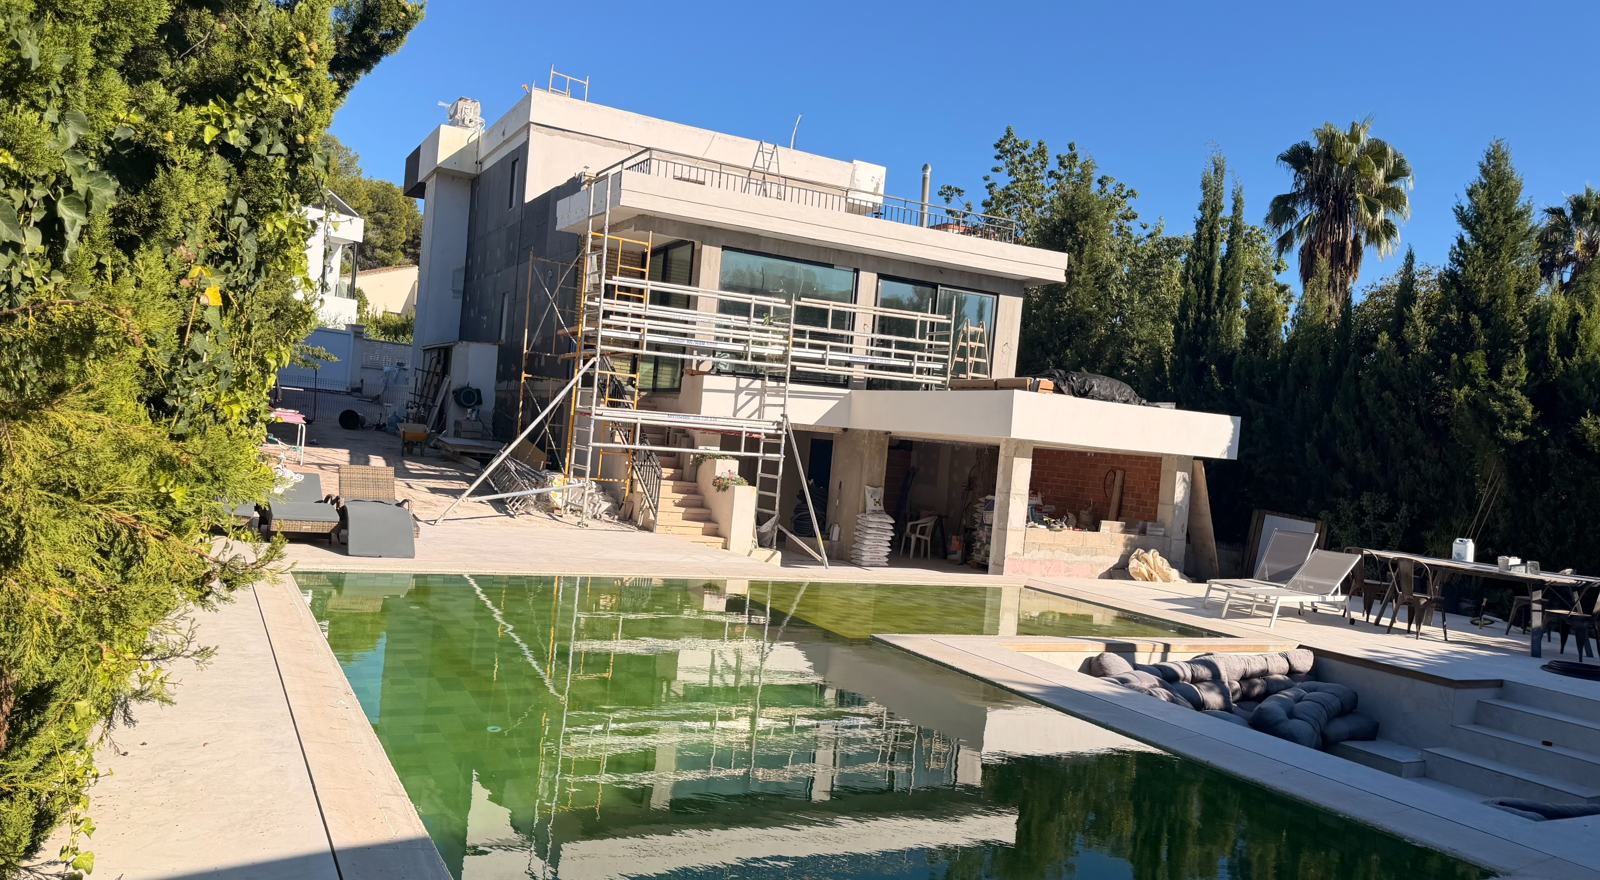
Nueva fachada durante la obraFachada trasera y piscina con la nueva volumetría
Fachada principal en su estado actualPiscina iluminada al anochecer
Render de la fachada terminadaRender de la piscina con cascada

The main façade, transformed

Fachada lateral antes de la reforma Fachada principal en su estado actual BeforeToday

The rear façade, transformed

Fachada trasera y piscina antes de la reforma Fachada trasera y piscina con la nueva volumetría BeforeAfter

From the first drawing to the handover of the keys, one single team.

This is how we work on every project: our own design, our own construction and control of every detail. If you own a home with potential, we help you transform it.

Coming soon

What's next

View all projects →
Coming soon

Alboraya · Valencia · Spain

5 homes

New development in preparation. We will present the project, renders and terms in the coming weeks.

Under study

Tomelloso · Ciudad Real · Spain

Building in Tomelloso

Study for the purchase of a building as an investment deal, outside the Valencia region. We will share the project as the study progresses.

Coming soon

La Cañada · Paterna · Spain

El Plantío 01

Detached villa for full renovation, with its own architectural design. Finishes can be customised if reserved during construction.

€1,095,000

Contact

Let's talk about your next investment

Buying, selling, investing or wealth management: a member of our team will reply to you personally.

Noble Capital · Investment projects

Where we invest

Open, upcoming and completed deals. Explore the map or filter by amount, city, country and project type.

0Projects
0Open
0Cities
View projects ↓
OpenComing soon
Schematic map · approximate locations
0 results

Private investor area

Returns, guarantees, legal structure and documents for each project are shared only with registered and verified investors. Soon you will be able to request access here.

Request access →